
SketchUp 3D Modeling Course in Phagwara
Learn SketchUp in Phagwara Develop 3D modeling, architectural design, interior planning, material application and visualization skills.
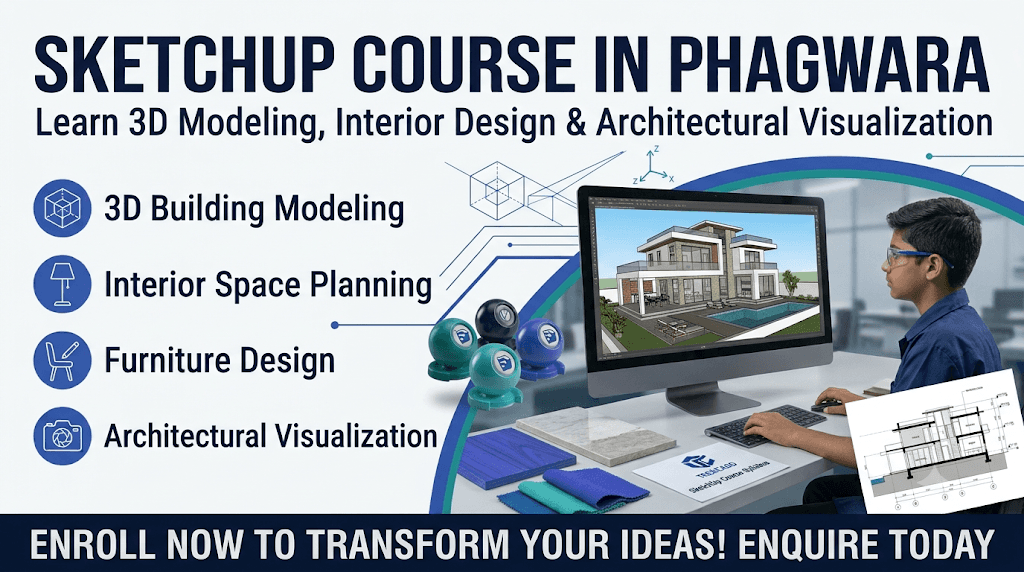
SketchUp Course in Phagwara
SketchUp is a popular 3D modeling software used in architecture, interior designing, landscape design and construction planning. It helps designers create three-dimensional models of buildings, rooms, furniture and other design elements with accuracy and creativity.
The SketchUp Course in Phagwara is designed for students, beginners, architects, interior designers and creative individuals who want to develop professional 3D modeling skills. The course introduces learners to 3D design concepts, architectural modeling, interior layouts, material application and realistic visualization.
students learn SketchUp through structured lessons, practical demonstrations and hands-on design exercises. The training focuses on helping learners understand how to transform basic drawings and creative ideas into detailed 3D models.
Introduction to SketchUp Software
Students begin by understanding the SketchUp interface, workspace and essential modeling tools. They learn about the software's applications in architecture, interior design and construction planning. This section builds a strong foundation for creating digital 3D designs.
Basic 3D Modeling Techniques
Learners explore the fundamental tools used to create three-dimensional objects. They practice drawing shapes, creating surfaces, modifying geometry and developing simple 3D structures. These techniques help students understand how 2D ideas can be converted into 3D models.
Architectural Modeling
This section focuses on creating architectural structures using SketchUp. Students learn to design walls, doors, windows, floors, roofs and other building elements. They also understand how to develop building layouts and visualize architectural concepts in three dimensions.
Interior Design and Space Planning
Students learn to create interior spaces and arrange furniture within digital room layouts. They practise designing bedrooms, living rooms, kitchens and office spaces. This helps learners understand space utilization, furniture placement and interior design presentation.
Furniture and Component Design
Learners explore how to create and use furniture models and reusable components. They practise adding tables, chairs, cabinets, beds and decorative elements to their 3D projects.
Materials, Colours and Textures
This section introduces material application and surface customization. Students learn to apply different colours, textures and finishes to walls, floors, furniture and other objects to improve the appearance of their models.
Lighting and Scene Presentation
Students understand how lighting and scene settings improve the presentation of 3D designs. They explore camera positioning, viewing angles and scene creation to present their models professionally.
3D Visualization and Rendering
Learners understand the basics of converting 3D models into attractive visual presentations. They explore visualization techniques and rendering workflows using compatible rendering tools.
Practical Architectural Projects
Students apply their learning through practical assignments such as room modeling, residential building layouts and interior design projects. These exercises improve creativity, technical understanding and software confidence.
Career Opportunities After SketchUp Training
SketchUp skills are useful in architecture, interior design, construction planning and 3D visualization. Depending on their practical abilities and experience, learners can explore opportunities as Junior 3D Modelers, Interior Design Assistants, Architectural Visualization Assistants and SketchUp Designers.
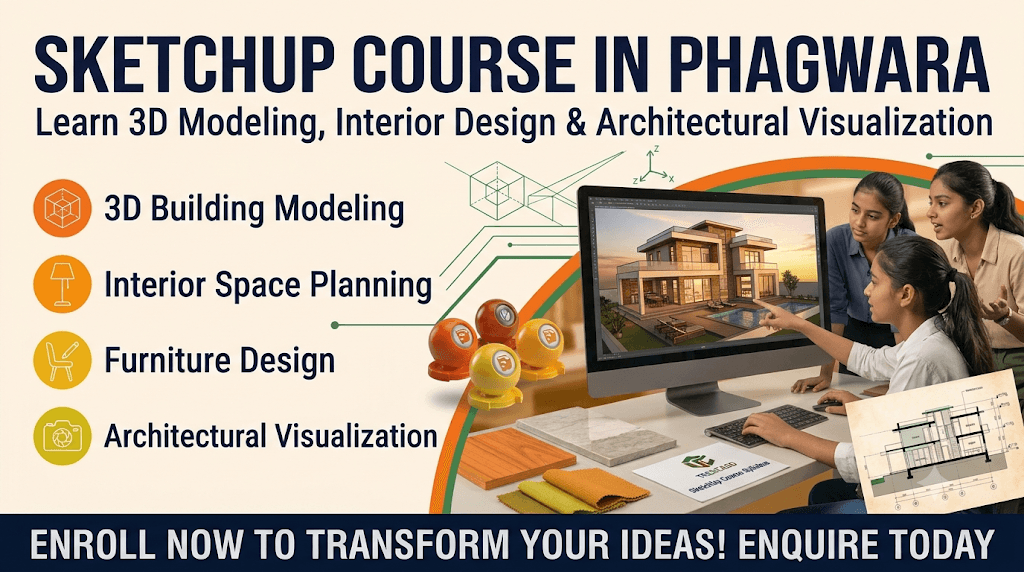
Introduction to SketchUp
Understand the software interface, workspace, essential tools and applications of 3D modeling.
Basic 3D Modeling
Learn to create shapes, surfaces, objects and three-dimensional structures using SketchUp tools.
Architectural Design Modeling
Develop 3D building models with walls, doors, windows, floors and roofs.
Interior Design and Space Planning
Create room layouts, arrange furniture and understand interior space utilization.
Furniture and Component Modeling
Learn to create, edit and organize furniture models and reusable design components.
Material and Texture Application
Explore different materials, colours, textures and finishes for realistic 3D designs.
Camera and Scene Setup
Understand camera positioning, viewing angles and scene management for better presentations.
3D Visualization Techniques
Learn how to present architectural and interior models through attractive visual outputs.
Practical Design Assignments
Work on residential layouts, room models and interior design projects.
Professional Design Skills
Develop practical 3D modeling knowledge useful for architecture and interior design workflows.