
Sketch Up Training in Phagwara
Join SketchUp Training in Phagwara at techcadd . Learn 3D modelling, interior design, architectural visualisation and rendering through practical projects.
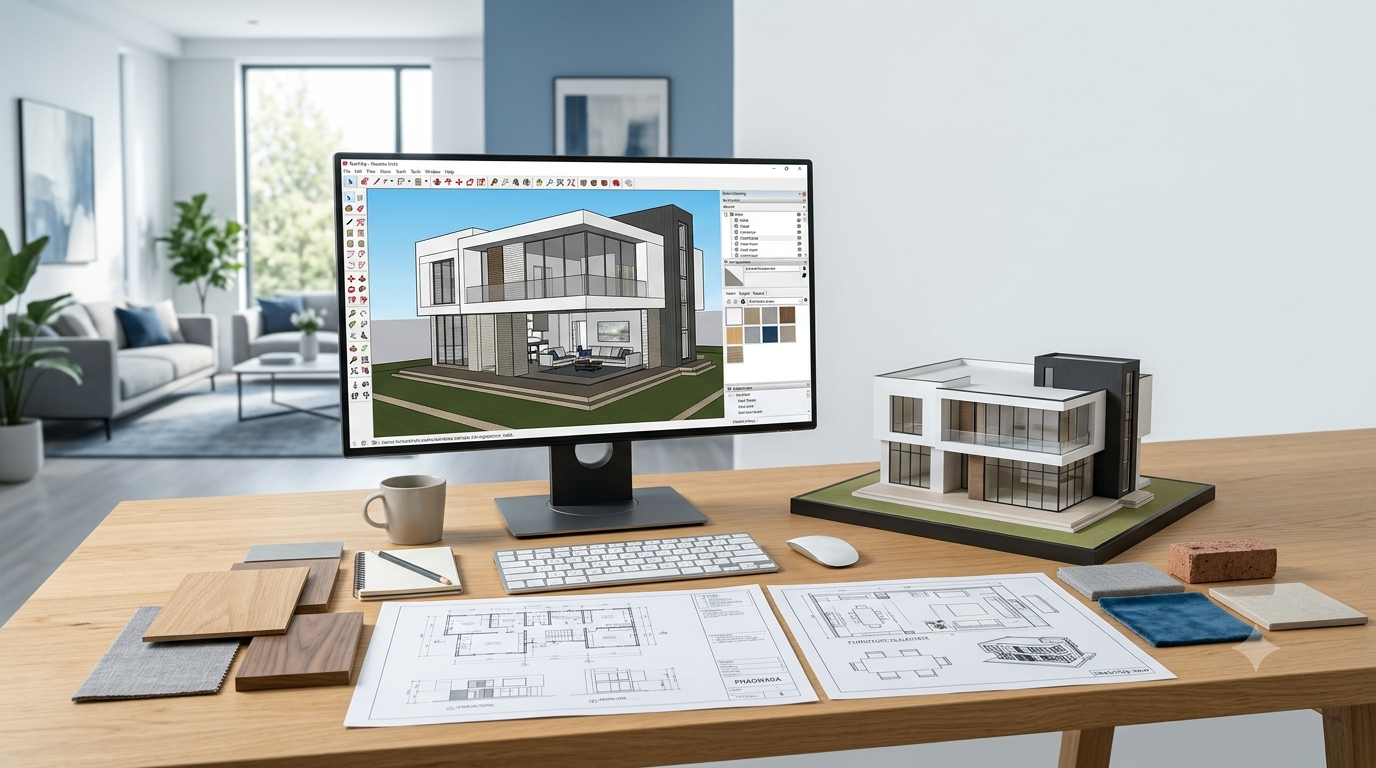
Learn 3D modelling and architectural visualisation with SketchUp Training in Phagwara at techcadd. Develop practical skills to create 3D building models, interior layouts, furniture designs, exterior views, and realistic architectural presentations.
Our training focuses on hands-on practice, project-based learning, and essential tools used in architectural and interior design workflows. Whether you are a student, aspiring interior designer, architecture learner, or beginner interested in 3D design, this course can help you build a strong foundation in SketchUp.
What You Will Learn
SketchUp interface, navigation, and workspace setup
Essential drawing and editing tools
2D plans and 3D model creation
Walls, doors, windows, stairs, and building components
Interior layouts, furniture, and space planning
Materials, textures, colours, and finishes
Lighting and scene presentation fundamentals
Groups, components, tags, and model organisation
Architectural modelling and exterior visualisation
Practical 3D design projects and presentation techniques
Who Can Join?
This training is suitable for architecture and interior design students, civil engineering students, aspiring 3D designers, furniture designers, working professionals, and beginners interested in architectural modelling.
Career Opportunities
Build foundational skills relevant to roles such as SketchUp Designer, Junior 3D Modeller, Interior Design Assistant, Architectural Visualisation Assistant, and 3D Design Trainee.
Why Choose techcadd ?
Practical, instructor-guided training
Hands-on modelling exercises
Project-oriented learning
Guidance for beginners
Skills focused on architectural and interior design applications
Start learning SketchUp in Phagwara and develop the skills to turn design ideas into detailed 3D models.
Contact techcadd to enquire about course duration, fees, and the next available batch.
Learn SketchUp Training in Phagwara
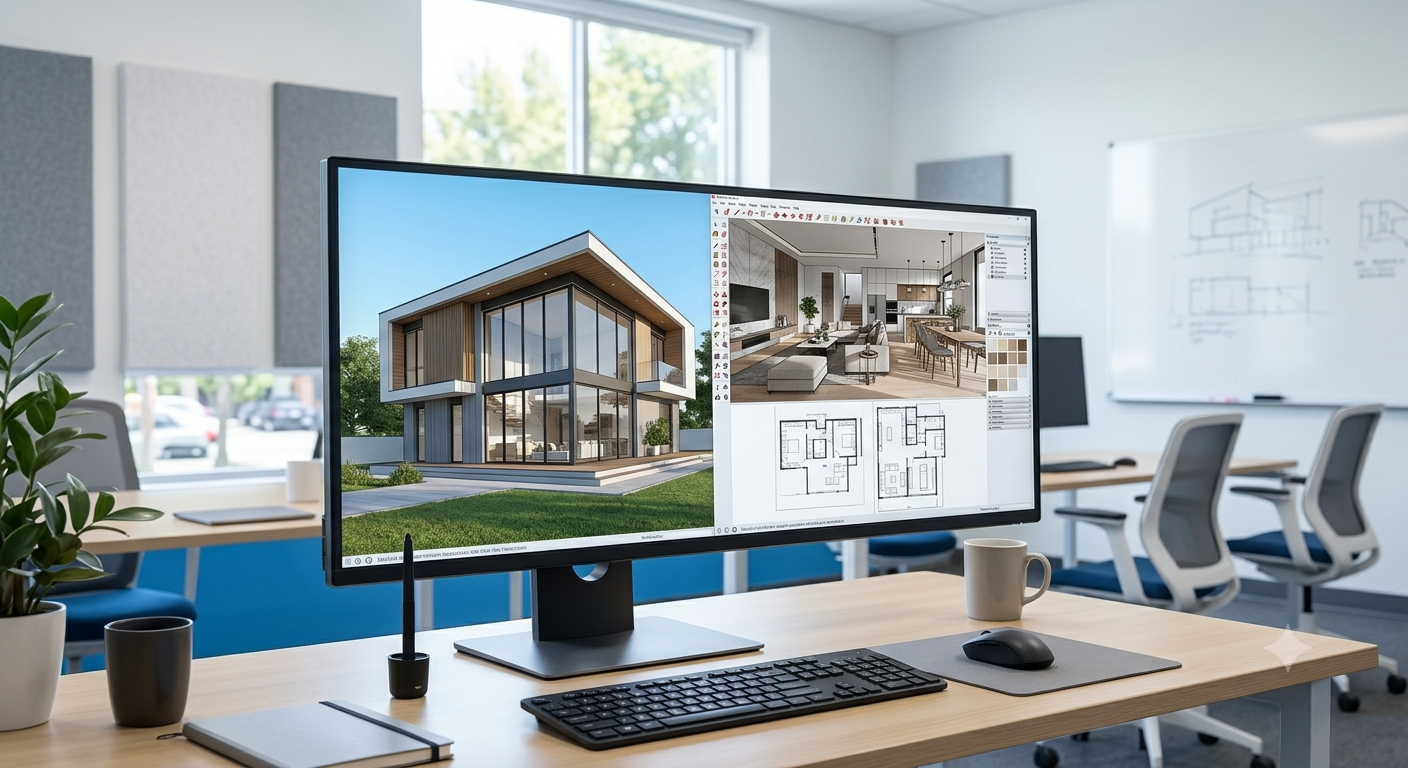
Build practical 3D modelling skills with SketchUp Training at techcadd in Phagwara. Learn to transform architectural concepts into detailed 3D models for residential buildings, interiors, furniture, and commercial spaces.
Our training focuses on essential SketchUp tools, model creation, materials, textures, components, and architectural presentation. Through hands-on exercises and practical projects, you can develop a foundation in 3D design and visualisation.
What You Will Learn
SketchUp tools and workspace navigation
2D drawings and 3D architectural modelling
Interior layouts and furniture design
Walls, doors, windows, stairs, and building elements
Materials, textures, colours, and finishes
Groups, components, and model organisation
Architectural presentation and rendering fundamentals
Practical interior and exterior design projects
Who Can Join?
Architecture students, civil engineering students, interior design learners, aspiring 3D designers, and beginners interested in architectural modelling can benefit from this training.
Develop Practical Design Skills
Learn to create organised 3D models, communicate design ideas visually, and prepare architectural presentations. Start your SketchUp learning journey with techcadd in Phagwara.
Contact us to enquire about course duration, fees, and upcoming batches.