

Data Entry Record Management
Create and maintain an employee or customer database using MS Excel. Practise accurate data entry, formatting, sorting, filtering, duplicate removal, and record verification to build practical data management skills.
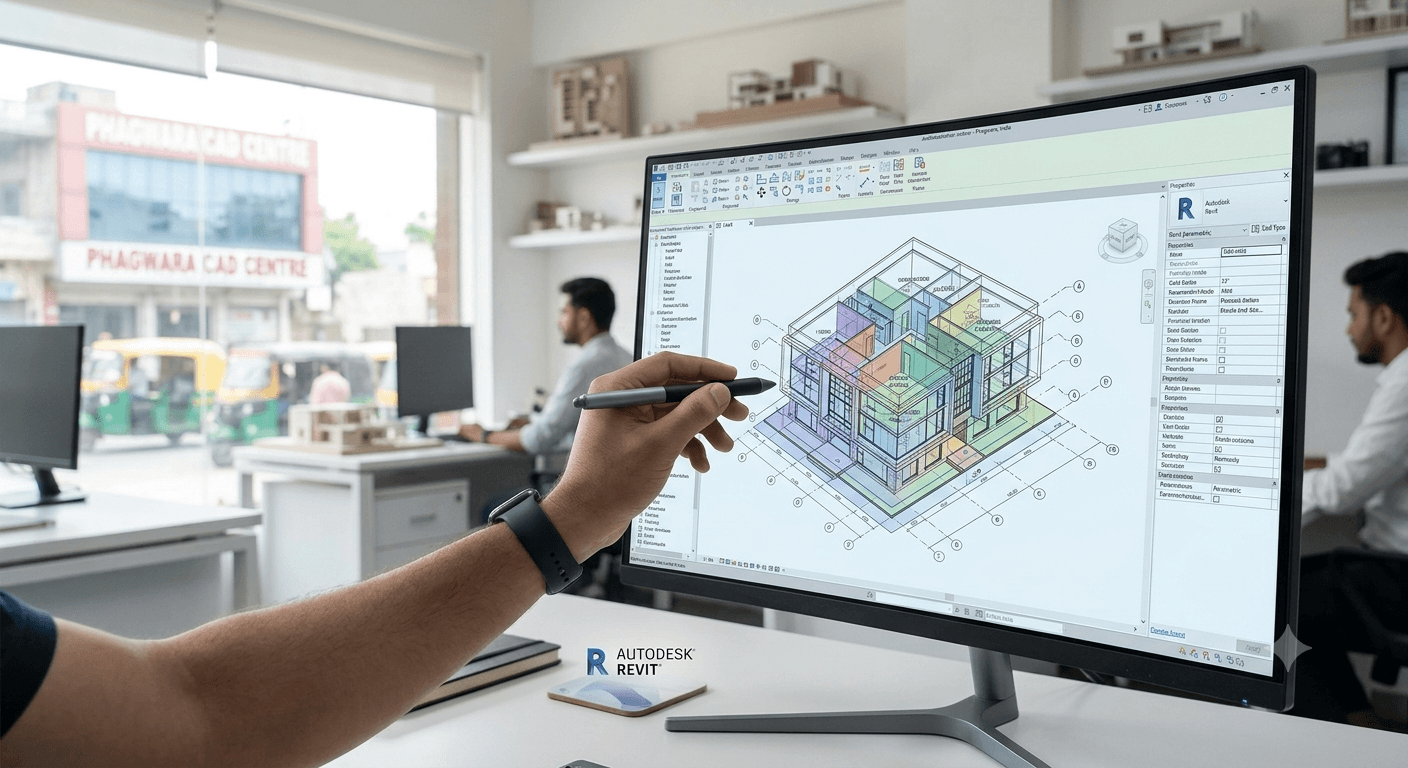
Learn Revit Architecture in Phagwara with practical training in 3D building modelling, floor plans, elevations, sections, and BIM project documentation.
Admissions open
Free demo class & counselling
Session slots
Mastering Autodesk Revit Architecture gives you the tools to transition seamlessly from 2D drafting to intelligent, multi-dimensional Building Information Modeling (BIM). Throughout this course, you will build parametric 3D models, generate automated floor plans and elevations, manage schedules, and produce photorealistic renderings suited for modern architectural and civil engineering projects. Designed around real-world industry workflows, this program offers practical, project-based training that covers everything from initial floor plan setups to complete construction documentation. Whether you are a student, CAD draftsman, or practicing engineer, you will gain hands-on experience and a professional portfolio to advance your career in architectural design.
Create and maintain an employee or customer database using MS Excel. Practise accurate data entry, formatting, sorting, filtering, duplicate removal, and record verification to build practical data management skills.
Build a spreadsheet to track products, stock quantities, sales, expenses, and totals using basic formulas, functions, and tables.
Prepare professional MS Word documents with headings, tables, formatted text, page layouts, and print-ready content for everyday office use.
The working loop
Every project moves through the same loop: understand the brief, build with guidance, then explain the decisions behind your work.
Review the requirements, identify the information needed, and understand how the final records or documents should look.
Data Entry Record Management
Enter customer, employee, product, or business information into MS Excel, Google Sheets, or online forms.
Excel Sales & Inventory Sheet
Arrange data into clear tables, format cells, adjust columns, and use sorting and filtering to manage records efficiently.
Office Documentation Project
Review entries for spelling mistakes, missing information, duplicate records, and incorrect values to improve accuracy.
There are many places to learn this in Phagwara and the brochure syllabus looks similar at all of them. What differs is who teaches, whether you ever touch real work, and whether anyone picks up the phone after you have paid. techcadd has trained students across Punjab since 2016 on the same model: small batches, working practitioners as trainers, client projects as coursework.
Learn through hands-on data entry exercises, spreadsheet tasks, and office documentation projects based on everyday workplace requirements.
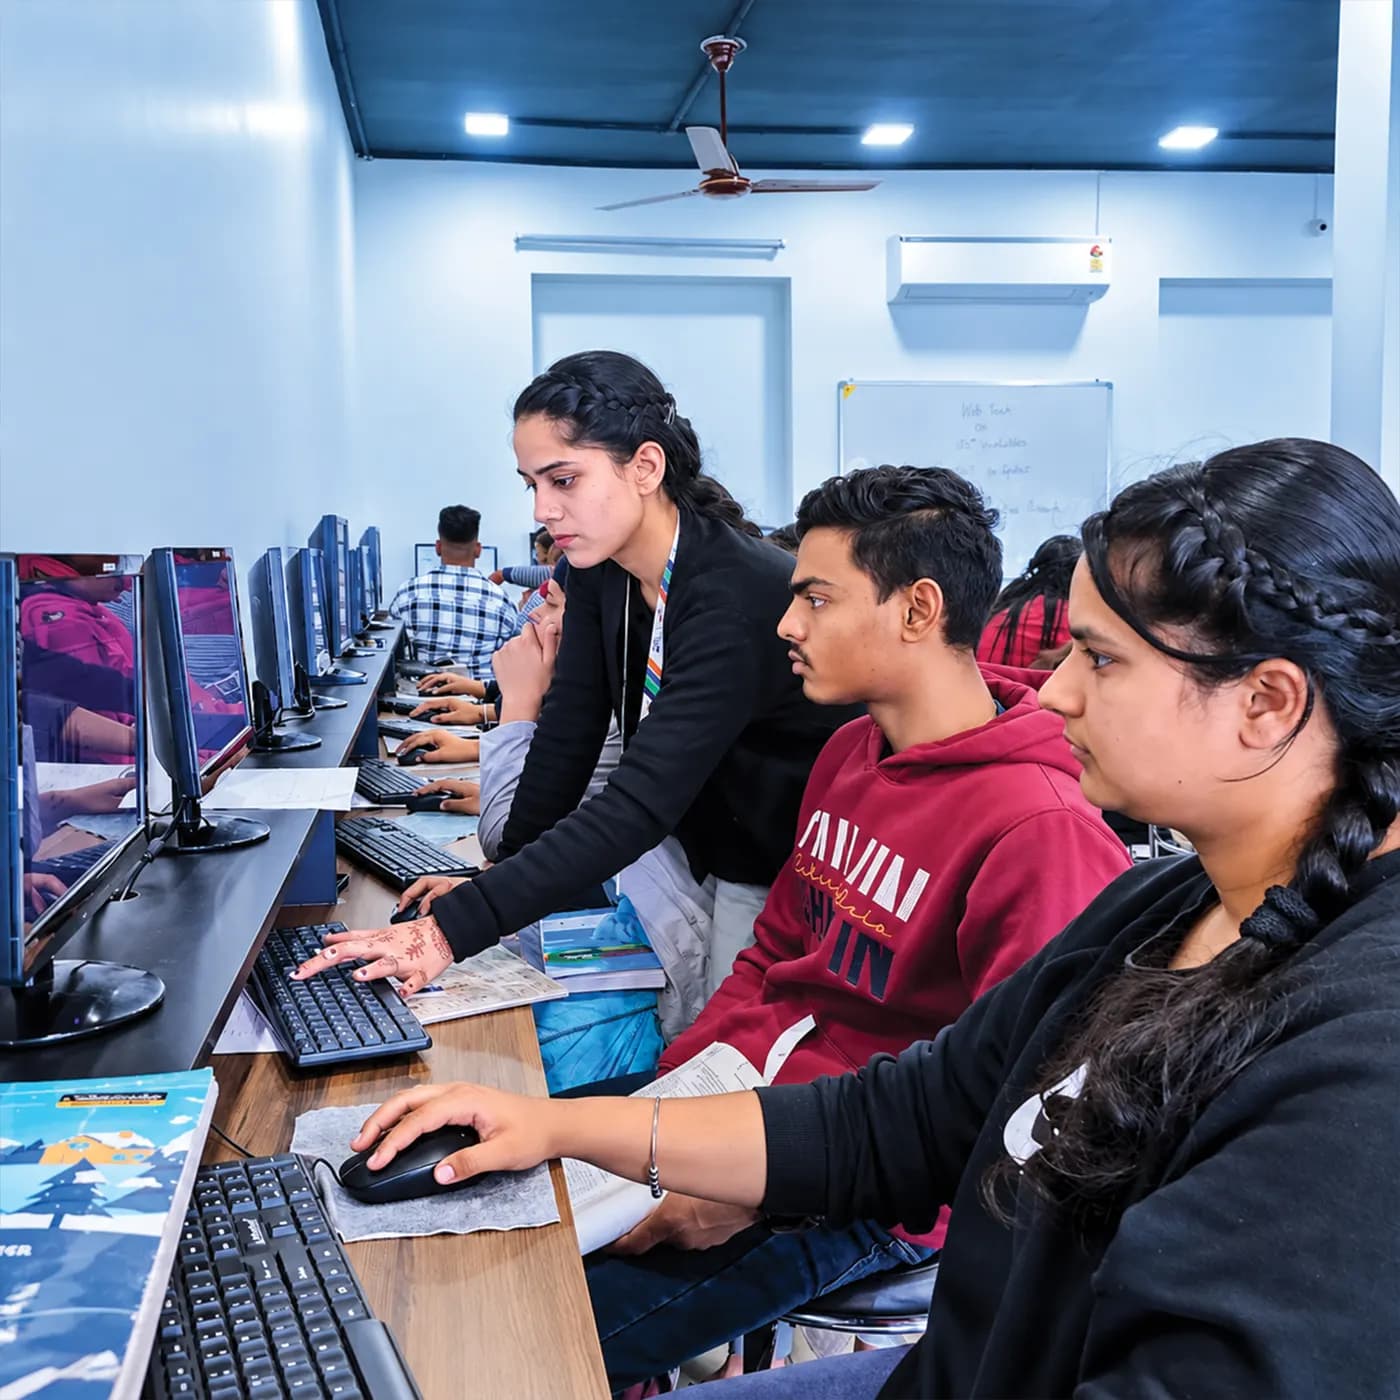
Get guidance from trainers who explain computer tools, data management techniques, and office workflows through practical examples.
Develop skills in MS Excel, MS Word, Google Sheets, data formatting, sorting, filtering, and digital record management.
Practise with customer databases, inventory sheets, attendance trackers, and professional office documents to build practical experience.
Local architecture firms, real estate developers, interior design studios, and civil construction companies across Phagwara and the nearby Jalandhar hub actively recruit Revit specialists to lead 3D BIM modeling, drafting, and project visualization.
Build skills that hold up beyond the classroom.
What separates this from a playlist of tutorials is supervision on real work. From the second half of the course you build on live client projects with a trainer beside you, make decisions that have consequences, and correct them the following week. That loop is the skill. No employer in Phagwara will take your word for it without work they can inspect.
Be realistic about the money. A fresher who finishes with a working portfolio starts near the bottom of the band and moves quickly; someone who finishes with a certificate and nothing to show does not. The difference is entirely what you built.
The alternative is what most people try first: free videos, a cheap online course, six months of drifting, and knowledge you cannot demonstrate. A structured programme with live projects, a mentor who corrects you, an internship letter and a placement cell that actually calls employers is the difference between knowing the subject and being hired to do it.
Students reach the Phagwara centre from Banga, Nakodar, Kartarpur and the university belt, and the weekend batch exists so a job or a degree does not have to be paused to attend.
You'll leave with 2–3 real projects to show in an interview, not just a certificate.
Earn a course completion certificate that validates your BIM skills to top architectural and engineering recruiters.
Master parametric modeling, automated scheduling, and 3D rendering using professional, real-world project pipelines.
Receive dedicated help with architectural portfolio reviews, resume optimization, and interview preparation.
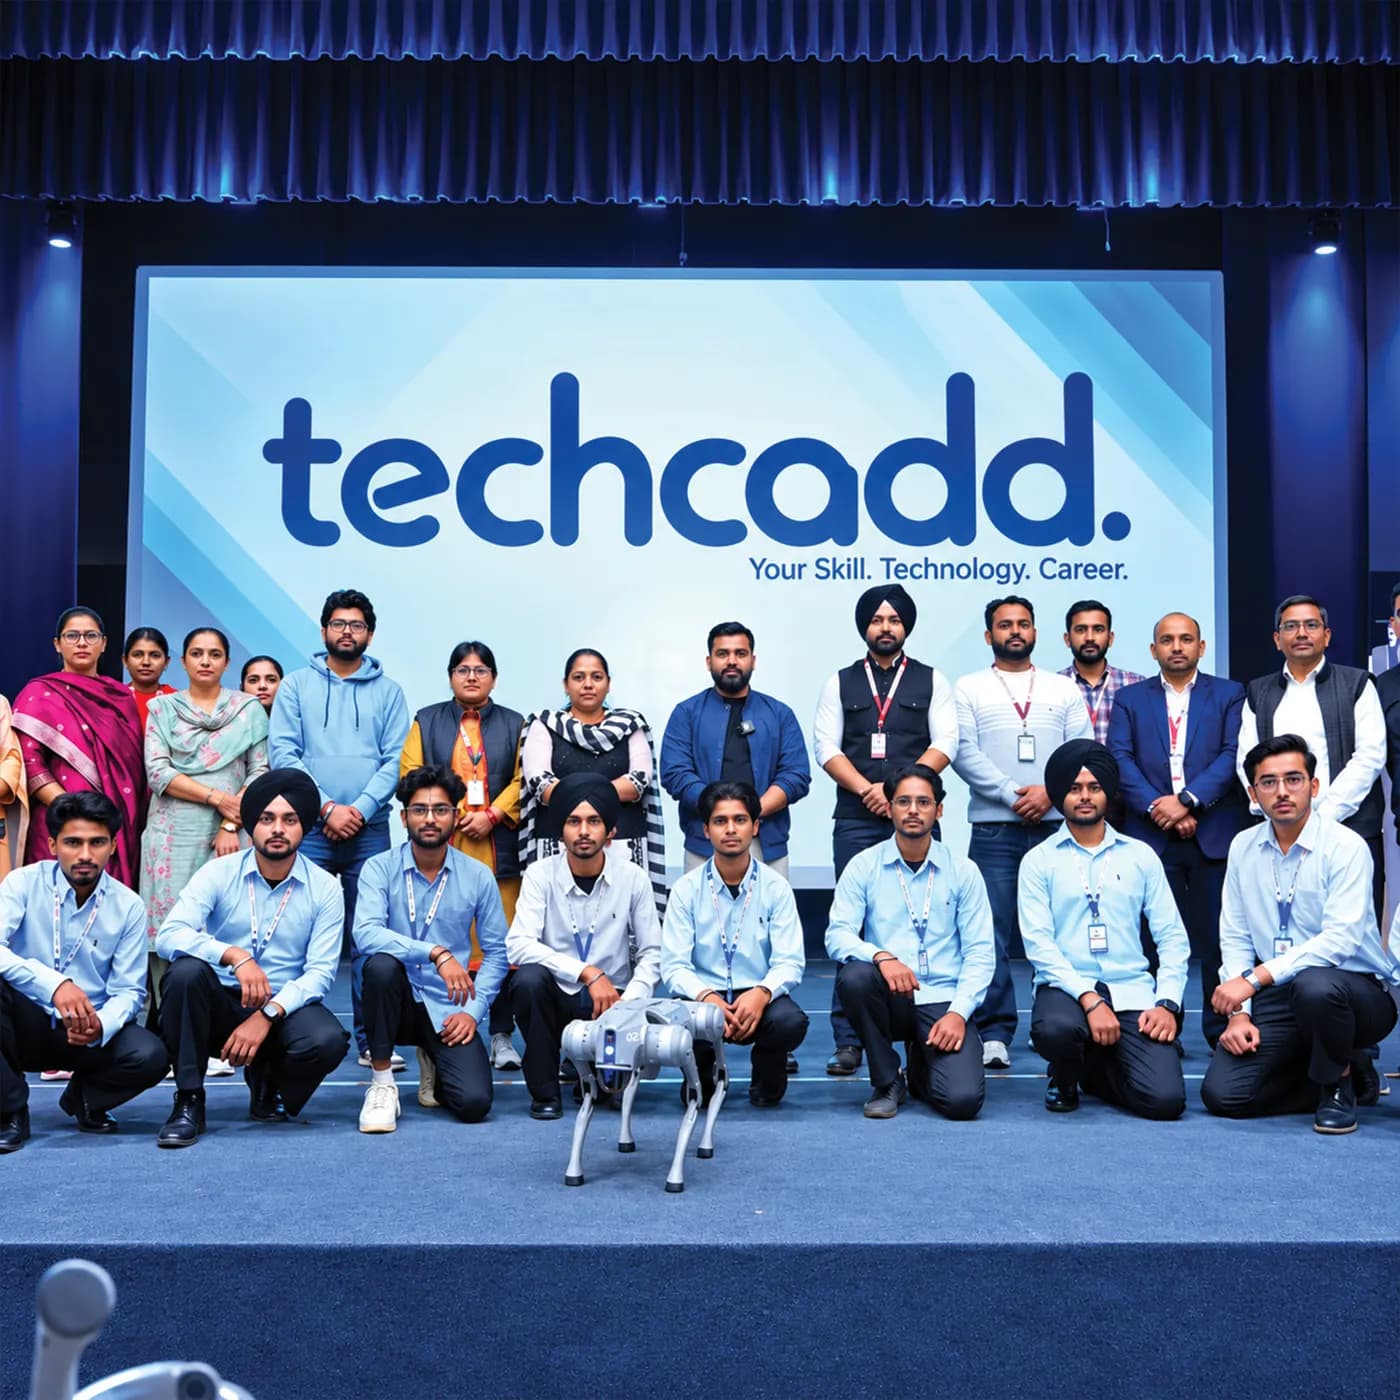
The Revit Architecture Course in Phagwara course is built for people at six different starting points, and the batch is deliberately mixed. What matters far more than your background is turning up consistently and finishing what each module asks you to build.
Fresh graduates and diploma/degree students looking for a structured, practical route into the architectural and construction industry.
Experienced 2D drafting professionals aiming to upgrade their skill set to 3D BIM modeling and stay competitive in the job market.
Design professionals looking to streamline project documentation, create custom parametric components, and render high-quality 3D views.
Site engineers and project supervisors who need to understand BIM workflows, model coordination, and multi-disciplinary drawing reviews.
The toolchain behind the craft
Everything below is installed on the lab machines and used on live client work, not shown once in a slide and forgotten.
Complete the course with a portfolio of live projects and receive an industry-recognised certificate, plus a documented internship letter accepted by Punjab universities.
Recognised by employers across Punjab and beyond
Based on real client work, not a simulation
Live work you can show in any interview
CV review, mock interviews and hiring drives
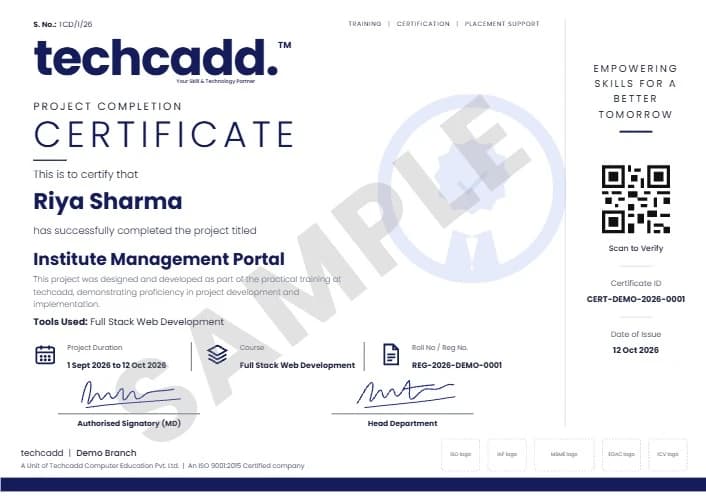
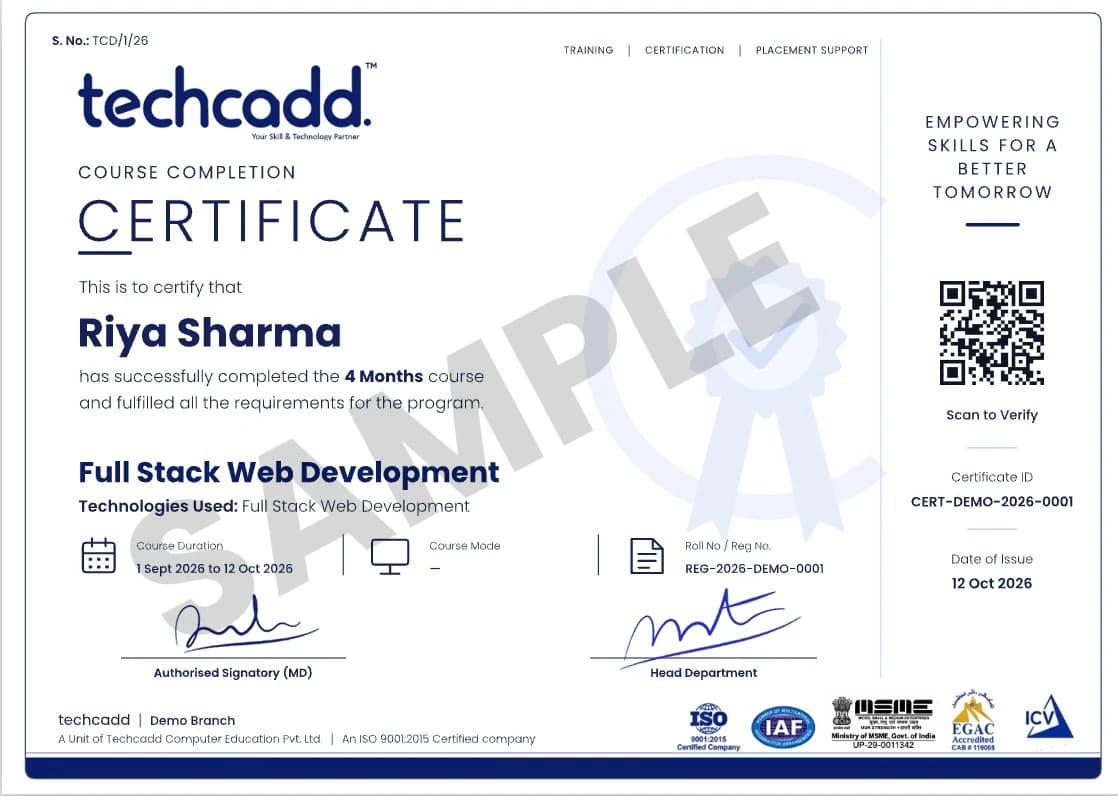
Two certificates on completion — the course certificate and a separate capstone project certificate.
The roles this opens, what they pay in Punjab and beyond, and who is hiring for them — drawn from published job-market listings on one comparable scale, not a brochure number.

Send your question and a counsellor will call you back about batch timings, fees, EMI options, placement record, or whether this course fits your degree.
One call with a counsellor is usually enough to find out. Book a free demo class and see the lab before you decide.