
Professional Revit Training in Phagwara
Learn Revit Training in Phagwara at TechCADD. Get practical BIM training in 3D building modelling, architectural design, floor plans and documentation.
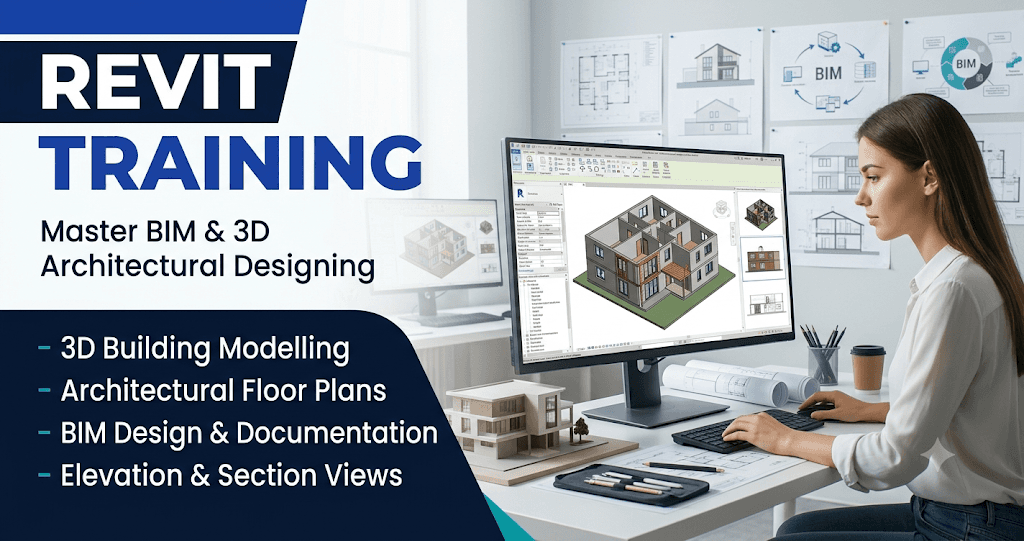
Build your architectural designing and building modelling skills with Revit Training in Phagwara at techcadd. This course is designed for civil engineering students, architecture learners, diploma holders, interior designers, and working professionals who want to develop practical knowledge of Building Information Modelling (BIM).
Autodesk Revit is a widely used BIM software that helps professionals create intelligent 3D building models, architectural layouts, structural designs, and construction documentation. It allows designers to work with building elements such as walls, doors, windows, floors, roofs, columns, and beams within a coordinated digital model.
At TechCADD, students learn Revit through practical software exercises and step-by-step guidance. The training starts with understanding the software interface and gradually introduces architectural modelling, building components, 3D views, sections, elevations, and documentation.
Learners also understand how BIM technology connects different aspects of building design. Instead of creating separate drawings manually, Revit allows users to develop coordinated models where changes can automatically reflect across related views and drawings.
The course focuses on practical learning, helping students understand how digital building models are prepared and used in real construction and architectural projects. Through regular assignments, learners can improve their modelling accuracy, design understanding, and software confidence.
Whether you want to enter the architectural design field or improve your existing engineering skills, Revit training can help you develop valuable BIM knowledge.
What Will You Learn in Revit Training?
Introduction to Revit Software
Understand the Revit interface, project browser, properties panel, views, navigation tools, and project settings. Learn how to create and manage building design projects.
Architectural Floor Plan Designing
Learn to create building layouts using walls, doors, windows, floors, and other architectural elements. Understand how to develop residential and commercial floor plans.
3D Building Modelling
Explore the process of developing three-dimensional building models. Learn how to create architectural structures and visualize designs from different angles.
Doors, Windows and Building Components
Understand how to place and manage doors, windows, columns, beams, stairs, ceilings, and other building elements within a project.
Elevations and Section Views
Learn to generate front, side, and sectional views of building models. Understand how these drawings communicate architectural and construction details.
Structural Modelling Basics
Explore the basic concepts of structural modelling, including columns, beams, foundations, and other structural components.
Materials and Rendering
Learn to apply materials, adjust visual properties, and prepare realistic building presentations using Revit visualization tools.
Construction Documentation
Understand how to prepare drawing sheets, annotations, dimensions, schedules, and project documentation from a coordinated BIM model.
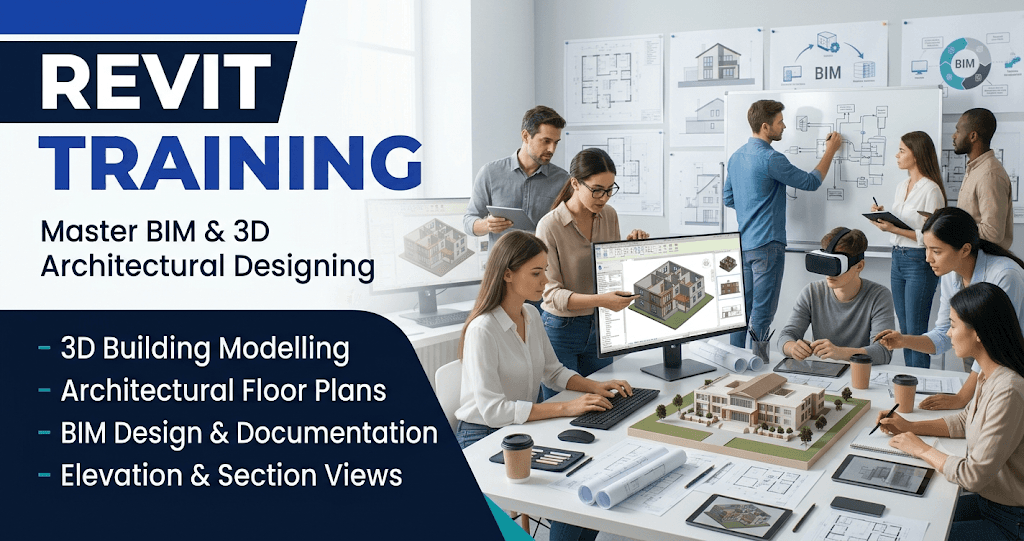
Intelligent 3D Building Modelling
Learn to develop detailed building models using Revit's intelligent architectural components. Understand how walls, floors, roofs, doors, and windows work together in a digital project.
Building Information Modelling (BIM)
Explore the fundamentals of BIM and understand how digital building information supports architectural planning, engineering coordination, and construction documentation.
Architectural Planning and Layouts
Develop practical skills in creating residential and commercial building layouts. Learn to organize spaces and represent architectural designs accurately.
Structural Design Modelling
Understand the basic process of creating structural elements such as columns, beams, and foundations. Explore how structural components are represented in building models.
Elevation and Section Development
Learn to generate detailed building elevations and sectional views. Understand how different drawing views help communicate the design of a structure.
3D Visualization and Presentation
Improve your presentation skills by creating 3D views of building projects. Learn to apply materials and visual settings to communicate design ideas effectively.
Project Documentation Skills
Gain knowledge of drawing sheets, dimensions, annotations, schedules, and other documentation features used in professional building projects.
Practical BIM Assignments
Work on building modelling exercises and architectural assignments to strengthen your understanding of Revit tools and workflows.
Why Choose TechCADD for Revit Training in Phagwara?
TechCADD focuses on practical BIM learning and software-based skill development. Students get structured guidance to understand architectural modelling and building design applications.
Practical Revit software training.
Beginner-friendly learning approach.
Step-by-step BIM guidance.
Architectural modelling assignments.
Residential and commercial building exercises.
Training in 2D and 3D building views.
Focus on professional documentation.
Individual practice opportunities.
Who Can Join Revit Training?
This course is suitable for:
Civil engineering students.
Architecture students.
Diploma engineering students.
Interior designing learners.
Construction professionals.
Building designers.
Civil engineering graduates.
Beginners interested in BIM technology.
Career Opportunities After Revit Training
Revit skills can help learners explore opportunities in architecture, construction, building design, and BIM-related industries, depending on their educational qualifications and practical experience.
Possible career options include:
Revit Architecture Designer
BIM Modeler
Architectural Draftsman
Junior BIM Technician
Building Design Assistant
3D Architectural Modeler
Construction Documentation Assistant
Architectural CAD Designer