
Professional AutoCAD Course in Phagwara
Learn AutoCAD in Phagwara at Techcadd. Get practical training in 2D drafting, 3D modelling, drawing tools, layers and professional CAD designing skills.
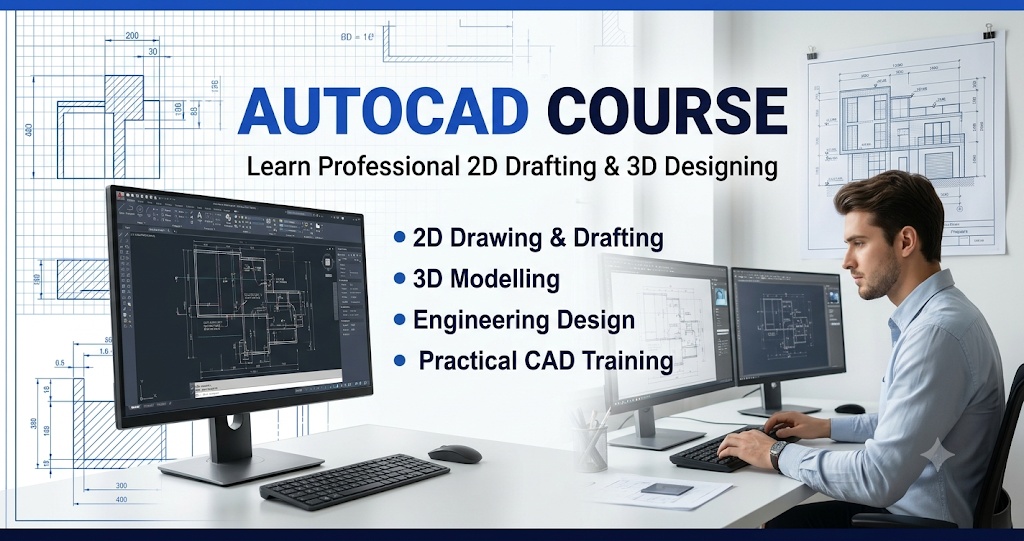
Professional AutoCAD Course in Phagwara
Learn professional drafting and designing skills with the AutoCAD Course in Phagwara at Techcadd. This course is designed for students, beginners, engineering aspirants, and working professionals who want to develop practical knowledge of computer-aided design (CAD). AutoCAD is widely used in civil engineering, mechanical engineering, architecture, interior designing, and construction industries.
The course introduces students to the fundamentals of AutoCAD, including drawing tools, editing commands, layers, dimensions, annotations, and technical drawings. Students learn how to create accurate 2D drawings and understand the basic concepts of 3D modelling through practical exercises.
At Techcadd, the training focuses on hands-on learning so students can understand how AutoCAD is used in real-world design projects. Each topic is explained step by step, making it easier for beginners to learn professional drafting techniques.
What Will You Learn in the AutoCAD Course?
The AutoCAD course covers essential tools and techniques required to create professional technical drawings. Students begin with the software interface and gradually move towards advanced drawing and editing commands.
Basic AutoCAD Tools and Interface
Understand the AutoCAD workspace, drawing area, command line, toolbars, navigation tools, and basic settings. Learn how to create, open, save, and manage drawing files.
2D Drawing and Drafting
Learn to create technical drawings using essential commands such as Line, Circle, Arc, Rectangle, Polygon, and Polyline. Understand how to prepare accurate layouts and engineering drawings.
Editing and Modification Commands
Practice editing tools such as Move, Copy, Rotate, Mirror, Trim, Extend, Offset, Fillet, Chamfer, and Scale to modify drawings efficiently.
Layers and Object Properties
Learn how to create and manage layers, assign colors, control line types, adjust line weights, and organize drawing elements for better presentation.
Dimensioning and Annotation
Understand how to add dimensions, text, labels, leaders, and annotations to technical drawings. Learn to maintain accuracy and readability in professional designs.
Blocks and Reusable Components
Learn to create, insert, edit, and manage blocks. Understand how reusable drawing components can save time and improve productivity.
Layout and Printing
Understand paper space, model space, viewport settings, plotting, and printing. Learn how to prepare professional drawings in the required sheet sizes and formats.
Introduction to 3D Modelling
Explore basic 3D concepts, modelling tools, and visualization techniques to understand how three-dimensional objects are created in AutoCAD.
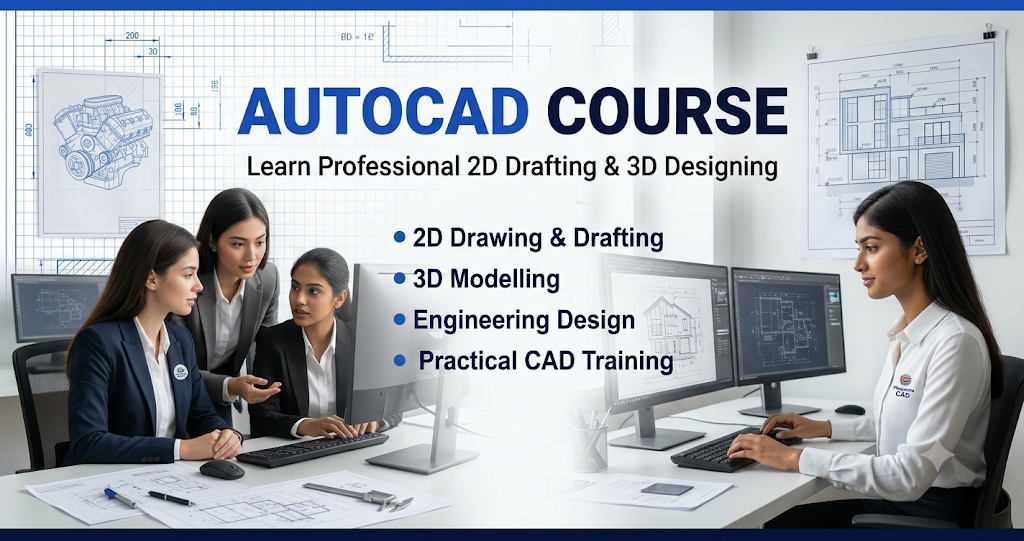
Practical CAD Training
Gain practical experience by working on different drafting exercises and technical drawing assignments.
Beginner-Friendly Learning
Start from the basics of AutoCAD and gradually develop the skills required for professional drafting.
2D Drafting Skills
Learn to create accurate floor plans, mechanical drawings, engineering layouts, and technical designs.
Editing and Modification Tools
Understand essential editing commands to modify drawings, improve accuracy, and save working time.
Professional Drawing Techniques
Learn layers, dimensions, annotations, blocks, and drawing standards used in technical projects.
Hands-On Assignments
Practice different AutoCAD exercises to improve your understanding of drafting tools and design techniques.
Industry-Relevant Software Skills
Develop CAD knowledge useful in civil, mechanical, architectural, and interior designing fields.
Career-Oriented Learning
Build a foundation for exploring opportunities as a CAD operator, AutoCAD drafter, junior designer, and drafting assistant.
Why Choose Techcadd for AutoCAD Training in Phagwara?
Choosing the right training institute is important when learning technical designing software. Techcadd focuses on practical understanding, structured learning, and skill development.
Step-by-step software training.
Practical drawing exercises.
Beginner-friendly teaching approach.
Real-world drafting examples.
Individual attention during practice.
Focus on technical drawing accuracy.
Guidance for improving design skills.
Who Can Join This Course?
The AutoCAD course is suitable for:
Students interested in CAD designing.
Civil engineering students.
Mechanical engineering students.
Architecture students.
Interior designing learners.
Diploma and ITI students.
Beginners interested in technical drafting.
Working professionals who want to improve their CAD skills.
Career Opportunities After AutoCAD Training
After completing AutoCAD training, learners can explore entry-level opportunities in different technical fields depending on their educational qualifications and practical skills.
Some career options include:
AutoCAD Operator
CAD Designer
Civil CAD Drafter
Mechanical CAD Drafter
Architectural Draftsman
Interior Design Assistant
Technical Drawing Assistant