
Modern House 3D Model
Create a detailed modern house model with walls, windows, doors, furniture, materials, lighting, and realistic rendered views.
- 3D Modeling
- Architecture
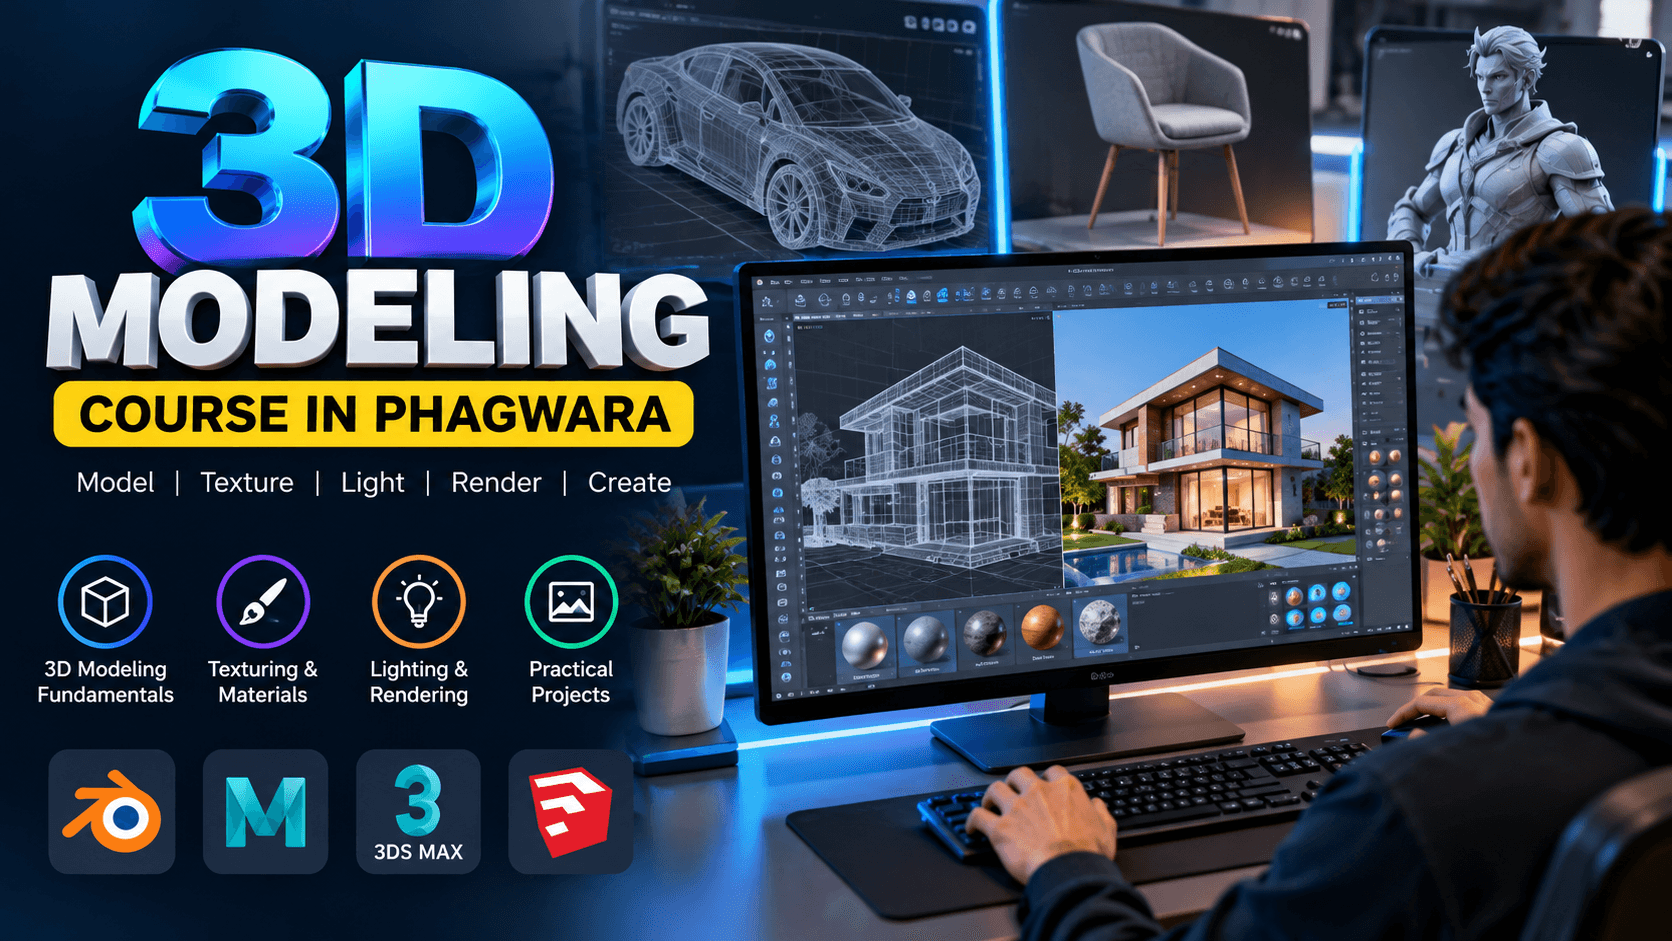
Learn 3D modeling, object creation, texturing, lighting, and rendering through practical projects at TechCADD Phagwara. Build creative skills for 3D design and visualization.
Admissions open
Free demo class & counselling
Session slots
The 3D Modeling Course at TechCADD Phagwara introduces learners to the essential techniques used to create detailed three-dimensional digital models. Students learn object creation, geometry editing, materials, texturing, lighting, camera positioning, and rendering through structured lessons and practical exercises. The course emphasizes hands-on learning, helping students transform basic shapes into detailed models and professional-looking visual presentations. Guided assignments and project work allow learners to develop their technical understanding, creative thinking, and confidence with 3D design workflows. Suitable for beginners, students, and aspiring design professionals, the course provides a foundation for exploring opportunities in product visualization, architectural visualization, interior design, animation, and other 3D-related fields. Prior experience is not essential, although career progression depends on continued practice, software proficiency, and portfolio development.
Create a detailed modern house model with walls, windows, doors, furniture, materials, lighting, and realistic rendered views.
Design a 3D interior room with furniture, textures, lighting, and materials to produce an attractive interior visualization.
Model a product such as a chair, lamp, bottle, or headphone, then apply materials and lighting to create professional product renders.
Create a collection of 3D objects using different modeling techniques and present the final models with rendered images for a beginner portfolio.
The working loop
Every project moves through the same loop: understand the brief, build with guidance, then explain the decisions behind your work.
Learn 3D space, geometry, object manipulation, and the software interface through beginner-friendly demonstrations and guided exercises.
Modern House 3D Model
Create basic and detailed 3D objects using essential modeling tools, shapes, mesh editing, and object transformation techniques.
Interior Room Visualization
Add colors, textures, materials, lighting, and camera angles to improve the appearance and realism of your models.
Product Modeling and Rendering
Build projects such as a modern house, an interior room, or a product model to apply your skills to practical design tasks.
3D Object Portfolio
Produce final renders, organize your project files, and present your completed models as a beginner portfolio.
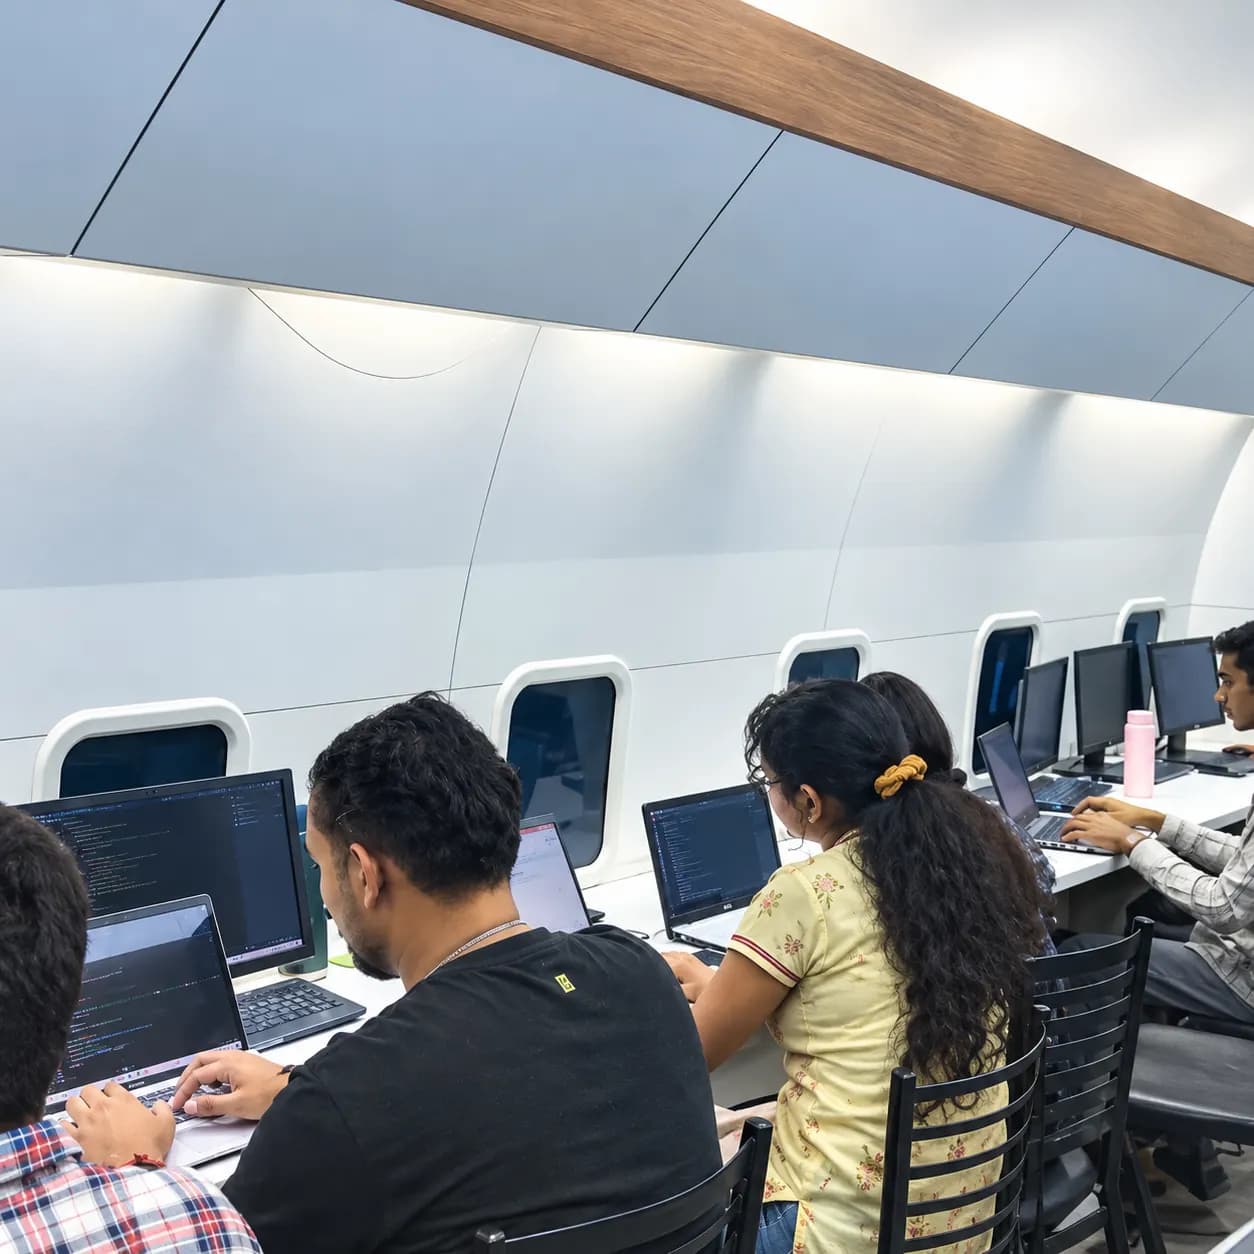
There are many places to learn this in Phagwara and the brochure syllabus looks similar at all of them. What differs is who teaches, whether you ever touch real work, and whether anyone picks up the phone after you have paid. techcadd has trained students across Punjab since 2016 on the same model: small batches, working practitioners as trainers, client projects as coursework.
Learn 3D modeling through guided exercises and practical projects that help you apply modeling, texturing, lighting, and rendering techniques.
Start with the fundamentals and progress step by step, even if you have no previous experience with 3D design software.
Develop foundational skills using relevant 3D modeling tools such as Blender, Autodesk 3ds Max, or SketchUp, depending on the course curriculum.
Create and present completed 3D models that demonstrate your skills and support your future learning and job applications.
Get structured instruction, demonstrations, and feedback to help you understand modeling techniques and improve your project work.
Architecture and interior design firms, engineering consultancies, product design studios, animation companies, and manufacturing businesses in Phagwara, Jalandhar, and nearby industrial areas may hire skilled 3D modelers for design visualization and modeling projects.
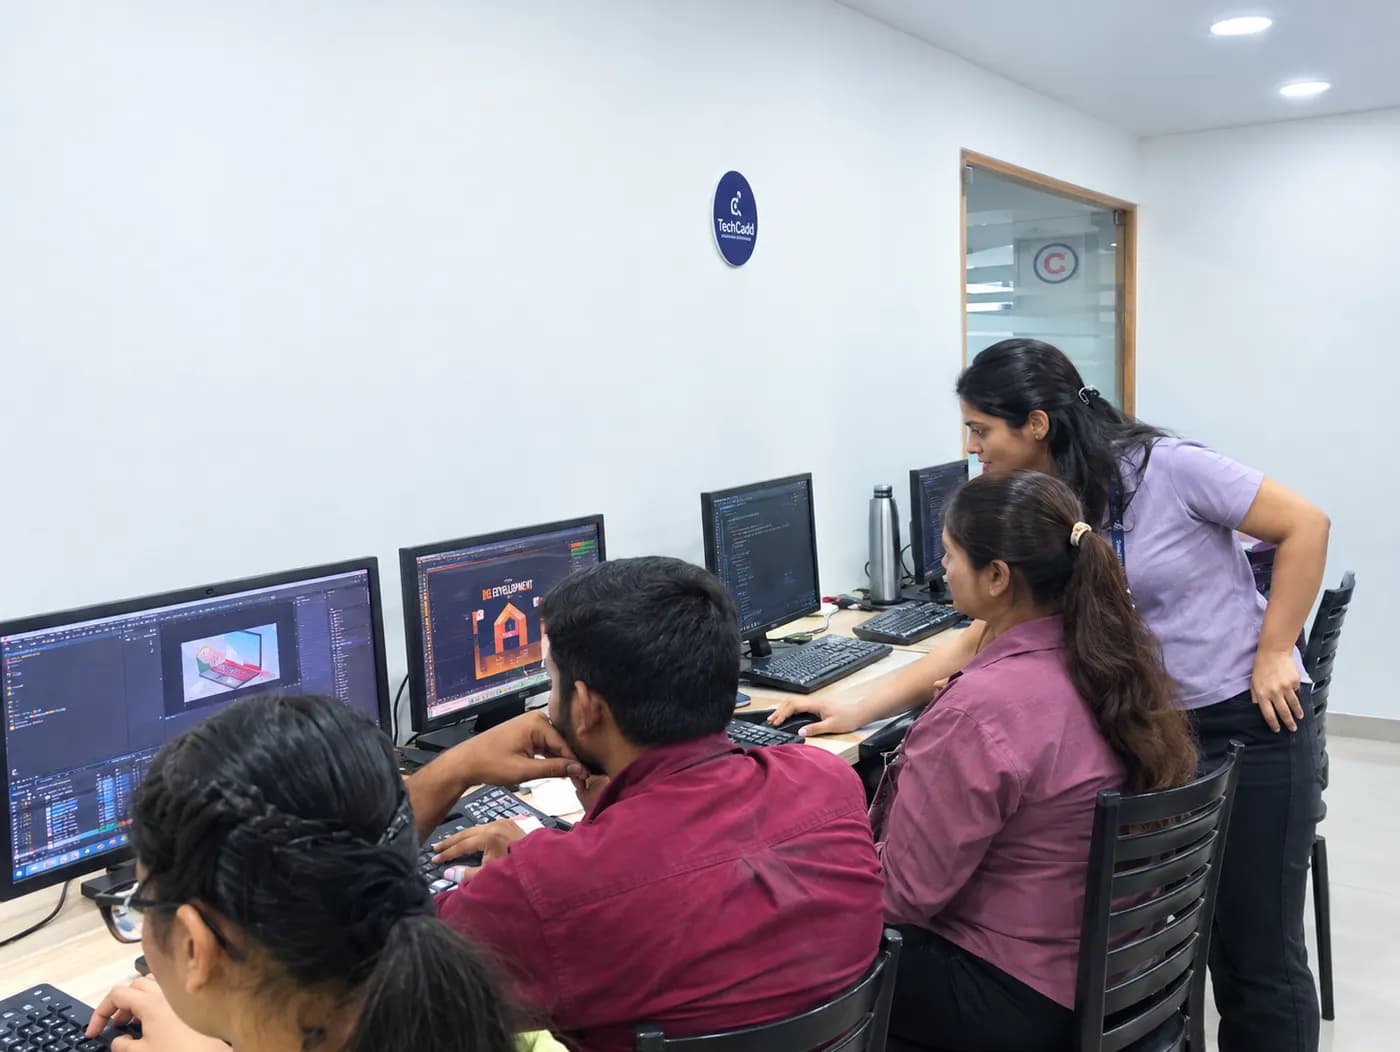
Build skills that hold up beyond the classroom.
What separates this from a playlist of tutorials is supervision on real work. From the second half of the course you build on live client projects with a trainer beside you, make decisions that have consequences, and correct them the following week. That loop is the skill. No employer in Phagwara will take your word for it without work they can inspect.
Be realistic about the money. A fresher who finishes with a working portfolio starts near the bottom of the band and moves quickly; someone who finishes with a certificate and nothing to show does not. The difference is entirely what you built.
The alternative is what most people try first: free videos, a cheap online course, six months of drifting, and knowledge you cannot demonstrate. A structured programme with live projects, a mentor who corrects you, an internship letter and a placement cell that actually calls employers is the difference between knowing the subject and being hired to do it.
Students reach the Phagwara centre from Banga, Nakodar, Kartarpur and the university belt, and the weekend batch exists so a job or a degree does not have to be paused to attend.
Build 2–3 practical 3D modeling projects to showcase your skills in a portfolio and demonstrate your abilities to potential employers.
Practice 3D object creation, mesh editing, materials, texturing, lighting, and rendering using the course software.
Learn foundational techniques used in product modeling, architectural visualization, interior design, and other 3D design applications.
Follow structured lessons and guided exercises that take you from basic 3D shapes to detailed models, even if you have no previous experience.
The Professional 3D Modeling & Visualization Course in Phagwara course is built for people at six different starting points, and the batch is deliberately mixed. What matters far more than your background is turning up consistently and finishing what each module asks you to build.
Students who want to develop creative and technical skills in 3D modeling and explore design-related career opportunities.
Learners looking for practical 3D design skills to complement their education and strengthen their portfolios.
Individuals interested in learning 3D modeling from scratch through structured lessons and hands-on exercises.
People interested in product visualization, architectural modeling, interior design, animation, or expanding their existing design skills.
The toolchain behind the craft
Everything below is installed on the lab machines and used on live client work, not shown once in a slide and forgotten.
Complete the course with a portfolio of live projects and receive an industry-recognised certificate, plus a documented internship letter accepted by Punjab universities.
Recognised by employers across Punjab and beyond
Based on real client work, not a simulation
Live work you can show in any interview
CV review, mock interviews and hiring drives
Two certificates on completion — the course certificate and a separate capstone project certificate.
The roles this opens, what they pay in Punjab and beyond, and who is hiring for them — drawn from published job-market listings on one comparable scale, not a brochure number.
Send your question and a counsellor will call you back about batch timings, fees, EMI options, placement record, or whether this course fits your degree.
One call with a counsellor is usually enough to find out. Book a free demo class and see the lab before you decide.