
Learn 3D Design Software in Phagwara
Learn 3D Modeling in Phagwara Develop object creation, architectural modeling, interior design, texturing, lighting and rendering skills.
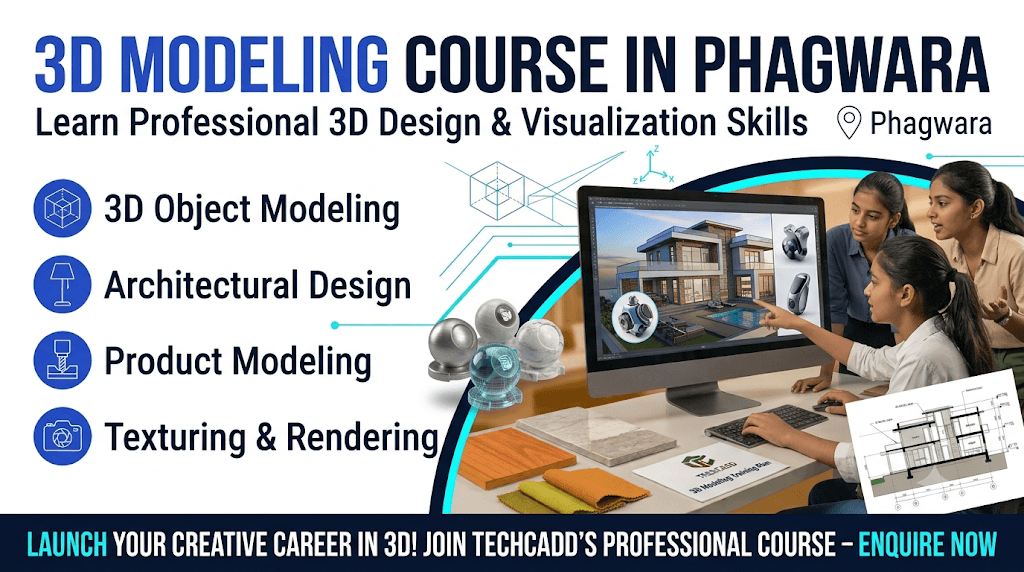
3D Modeling Course in Phagwara
3D Modeling is an important digital design skill used in architecture, interior designing, mechanical engineering, animation, gaming and product development. It allows designers to create three-dimensional objects, structures and realistic digital models using specialized software.
The 3D Modeling Course in Phagwara is designed for students, beginners, designers, engineering learners and creative individuals who want to develop professional 3D designing skills. The course introduces learners to 3D modeling fundamentals, object creation, surface modeling, material application, texturing, lighting and visualization techniques.
students learn 3D modeling through structured lessons, software demonstrations and practical design exercises. The training focuses on developing technical knowledge and creative abilities so learners can transform simple ideas into detailed three-dimensional models.
Introduction to 3D Modeling
Students begin by understanding the basic concepts of 3D modeling and its applications across different industries. They learn about three-dimensional space, object geometry, dimensions and digital design workflows. This foundation helps beginners understand how 3D models are created and modified.
Understanding 3D Modeling Software
Learners become familiar with professional 3D design software and its working environment. They understand the interface, essential tools, workspace navigation and basic modeling operations. Depending on the training requirements, students can explore software such as 3ds Max, SketchUp, Blender and other relevant design applications.
Basic Shape and Object Creation
This section focuses on creating basic 3D objects using different modeling techniques. Students practise working with geometric shapes, surfaces, edges and vertices. They learn how to modify objects and convert simple shapes into more detailed designs.
Advanced 3D Modeling Techniques
Students explore additional modeling methods to create complex objects and structures. They learn about extrusion, scaling, rotation, editing geometry and surface modification. These techniques help learners develop accurate and detailed 3D models.
Architectural and Interior 3D Modeling
Learners understand how 3D modeling is used in architecture and interior design. They practise creating rooms, buildings, furniture, doors, windows and other architectural elements. This section helps students visualize design concepts before actual construction.
Mechanical and Product Modeling
Students explore the applications of 3D modeling in mechanical engineering and product development. They learn how to create basic mechanical components, product shapes and technical models using suitable design tools.
Materials, Texturing and Surface Design
This section introduces material application and texturing techniques. Students learn how to add colours, patterns, surface finishes and material properties to their models to improve their appearance and realism.
Lighting and 3D Visualization
Learners understand how lighting, camera positioning and scene arrangement improve the presentation of 3D models. They explore visualization techniques to create attractive digital design presentations.
Rendering and Final Presentation
Students learn the fundamentals of rendering and how to prepare professional visual outputs. They understand how materials, lighting and camera settings affect the final rendered image.
Practical 3D Modeling Projects
Students apply their knowledge through practical assignments involving objects, architectural structures, interior spaces and product models. These exercises help improve creativity, accuracy and software confidence.
Career Opportunities After 3D Modeling Training
3D modeling skills are useful in architecture, interior design, engineering, animation, gaming and product visualization. Depending on their practical skills and experience, learners can explore opportunities as Junior 3D Modelers, 3D Designers, Architectural Visualization Assistants, Product Modeling Assistants and Interior.
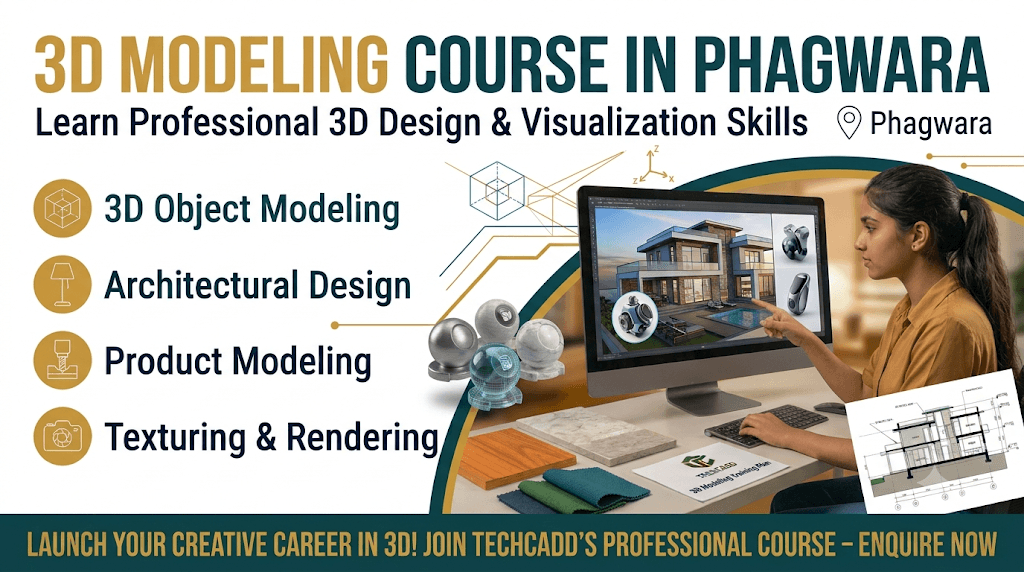
3D Modeling Fundamentals
Understand three-dimensional space, object geometry, dimensions and basic digital modeling concepts.
3D Software Training
Learn professional design software interfaces, essential tools and modeling workflows.
Basic Object Creation
Create simple 3D objects using geometric shapes and fundamental modeling operations.
Advanced Modeling Techniques
Explore extrusion, editing, scaling, rotation and surface modification techniques.
Architectural 3D Modeling
Develop digital models of buildings, rooms, walls, doors, windows and architectural structures.
Interior Design Modeling
Create furniture, interior layouts and decorative elements for realistic room visualization.
Mechanical and Product Modeling
Understand how 3D modeling is used to develop mechanical components and product designs.
Materials and Texturing
Learn to apply colours, textures, surface finishes and materials to 3D objects.
Lighting and Rendering
Explore lighting setup, camera positioning and rendering techniques for professional visual outputs.
Practical 3D Design Projects
Work on real-world-inspired modeling assignments to improve creativity and technical skills.