
Interior Design Software Course in Phagwara
Learn interior design software in Phagwara at techcadd. Develop practical skills in AutoCAD, SketchUp, 3D modelling, floor planning and interior visualization.
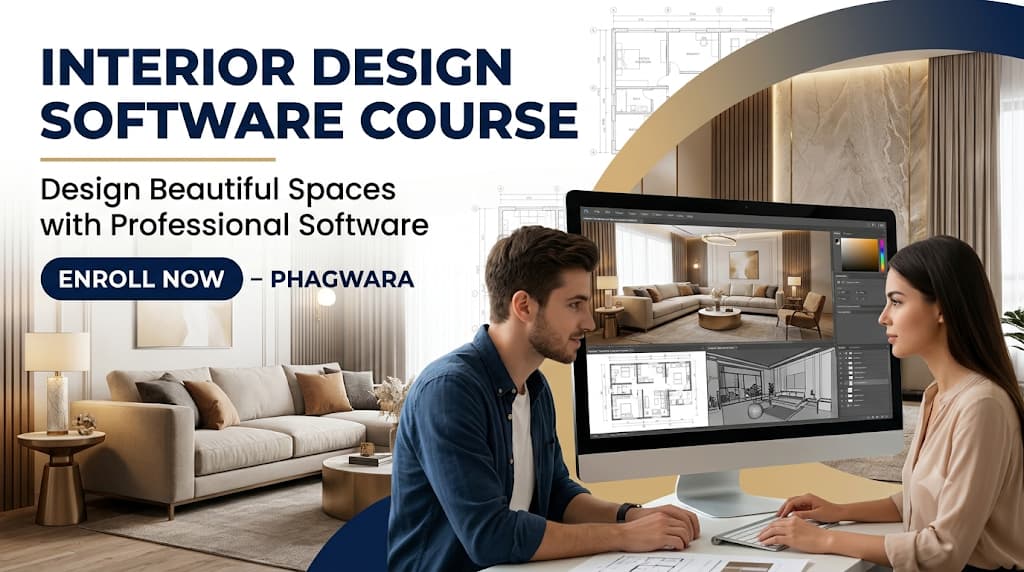
Interior designing is a creative and technical field that combines imagination, planning and technology to create attractive, functional and comfortable spaces. From residential homes and apartments to offices, commercial buildings and showrooms, interior designers play an important role in transforming empty spaces into well-designed environments. Learning professional interior design software helps students turn their creative ideas into accurate digital drawings and realistic 3D designs.
The Interior Design Software Course in Phagwara is designed for students, beginners and aspiring designers who want to develop practical knowledge of modern interior designing tools. The course introduces learners to digital design techniques, architectural drawings, furniture layouts, space planning and 3D visualization. Students learn how to create professional interior designs using industry-relevant software.
Learn Professional Interior Designing Software
Interior design software makes it easier to prepare floor plans, arrange furniture, select materials and visualize spaces before actual construction begins. Students learn how to use designing tools to create accurate layouts and detailed interior presentations.
The course focuses on developing familiarity with commonly used tools such as AutoCAD, SketchUp, 3ds Max and other relevant interior visualization software, depending on the selected training module.
Develop 2D Drawing and Floor Planning Skills
A good interior design starts with proper planning. Students learn to prepare 2D floor plans, understand room dimensions, create furniture layouts and organize interior spaces. These skills help learners understand how different elements fit together within a given area.
Practical exercises help students develop accuracy in measurements, drawing techniques and space utilization.
Learn 3D Modelling and Interior Visualization
3D modelling allows designers to present their ideas in a more realistic format. Students learn how to create three-dimensional room layouts, model furniture, apply materials and understand lighting arrangements.
Through practical modelling exercises, learners develop the ability to transform basic floor plans into detailed interior concepts. This knowledge is useful for presenting design ideas to clients and understanding the final appearance of a space.
Furniture Layout and Space Management
Furniture placement is an important part of interior designing. Students explore how to arrange furniture according to room dimensions, movement space and functional requirements.
The training introduces learners to bedroom layouts, living room arrangements, kitchen planning, office interiors and other residential and commercial spaces.
Material Selection, Colors and Lighting
Interior design involves selecting suitable colors, textures, materials and lighting elements. Students learn the importance of combining different design elements to create balanced and visually appealing interiors.
They also understand how lighting, flooring, wall finishes and furniture materials influence the overall appearance of a room.
Practical Interior Design Projects
Practical assignments help students apply their software knowledge to real design situations. They can work on residential room layouts, kitchen designs, office spaces and furniture arrangements.
These projects help improve creativity, technical understanding and confidence in presenting interior design concepts.
Build Your Career in Interior Designing
Professional software knowledge can help learners explore different opportunities in the interior designing and architectural visualization industry. Students can develop skills relevant to interior design studios, architectural firms, furniture companies and freelance design projects.
Whether you are a beginner or someone interested in improving your design abilities, learning interior design software can be a valuable step towards developing a career in this creative field.
Join techcadd in Phagwara to learn practical interior design software skills and build a strong foundation in digital interior designing.
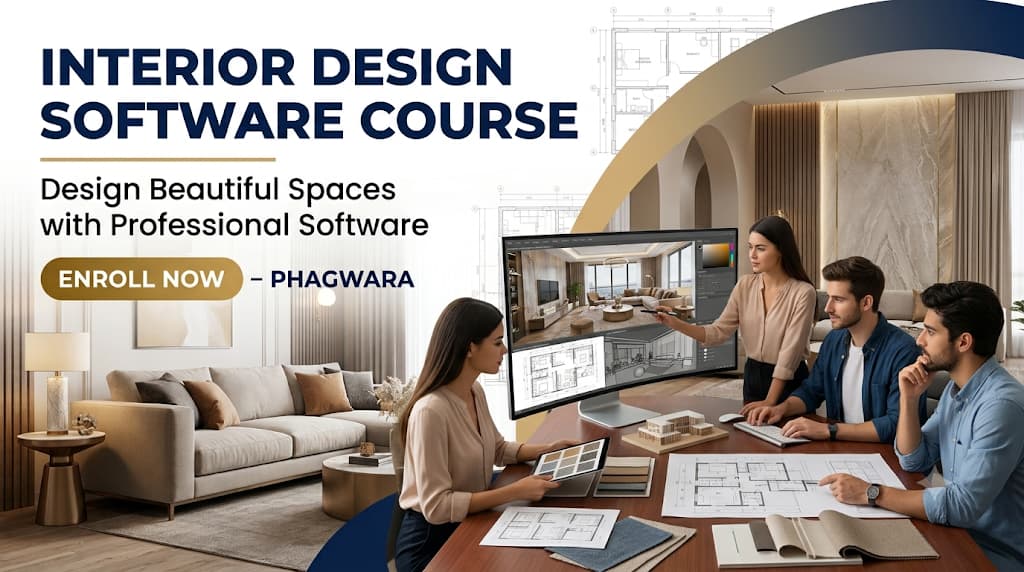
Interior Design Software Fundamentals
Understand the basic concepts of interior designing, software tools, design elements and digital drawing techniques.
2D Floor Plan Designing
Learn to create accurate floor plans, room layouts, measurements and furniture arrangements using professional drafting tools.
3D Interior Modelling
Develop 3D modelling skills to create bedrooms, kitchens, living rooms and other interior spaces.
AutoCAD for Interior Designing
Understand technical drawings, dimensions, floor plans, elevations and detailed interior layouts.
SketchUp for Interior Visualization
Learn to create 3D room models, furniture designs and interior concepts using practical modelling tools.
3ds Max for Interior Design
Explore 3D objects, modelling techniques, materials, lighting and realistic interior presentations.
Furniture Designing and Arrangement
Understand furniture placement, room functionality, space utilization and design coordination.
Materials, Colors and Lighting
Learn about textures, wall finishes, flooring, color combinations and lighting arrangements.
Residential and Commercial Interior Projects
Practice designing bedrooms, kitchens, living rooms, offices and commercial interior spaces.
Practical Assignments and Portfolio Development
Work on design exercises and project-based assignments to improve your technical skills and create a collection of interior design work.