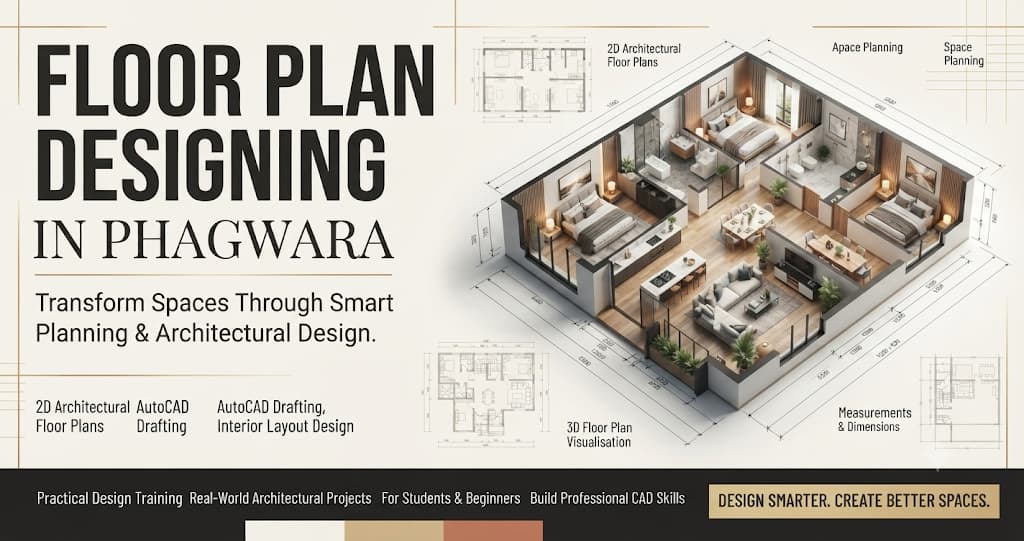
Floor Plan Designing in Phagwara
Learn Floor Plan Designing in Phagwara with practical AutoCAD training, 2D layouts, architectural drawings, space planning and 3D visualisation.
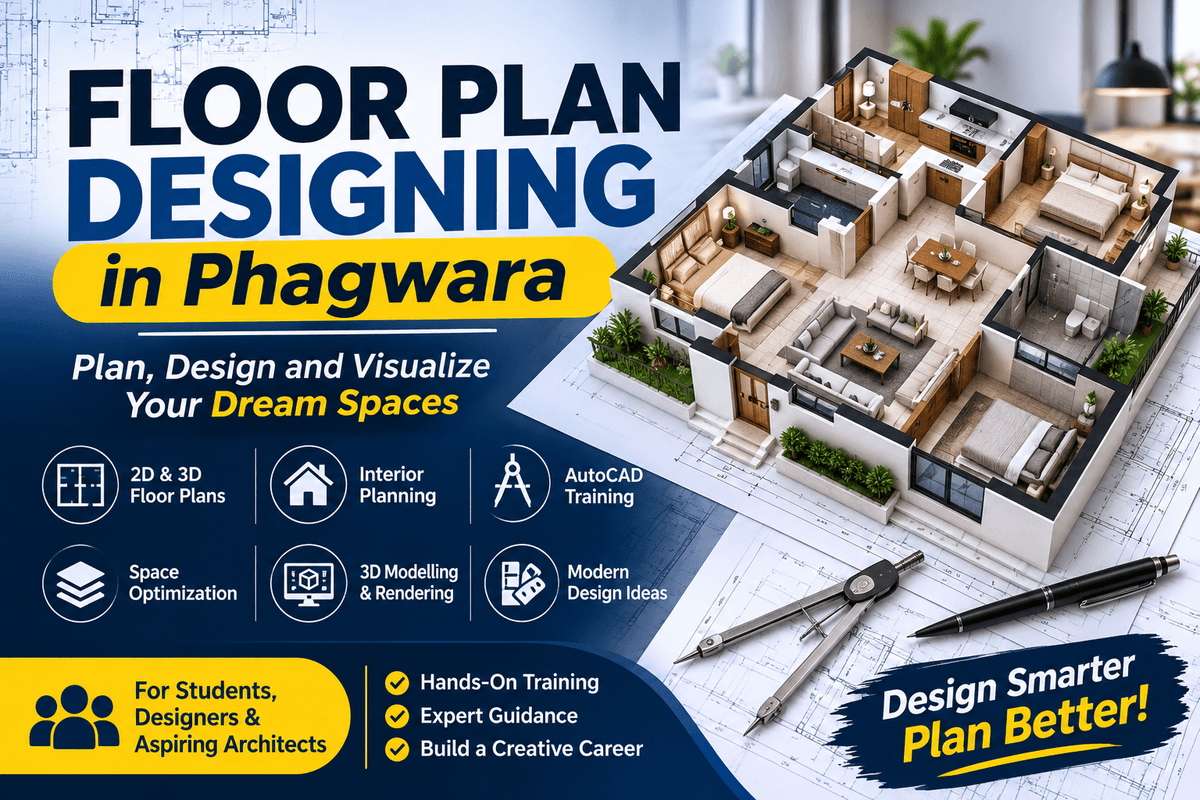
Floor Plan Designing in Phagwara – Learn 2D Floor Planning, Architectural Design and Space Planning Skills
Floor Plan Designing is an important part of architecture, interior design, construction, and building planning. A well-designed floor plan helps architects, civil engineers, interior designers, and construction professionals understand how different spaces are organised within a building. It provides a visual representation of rooms, walls, doors, windows, furniture placement, measurements, and building layouts before construction begins. From designing residential houses and apartments to planning commercial spaces and office layouts, floor plan designing plays an important role in modern architectural and construction projects.
Floor Plan Designing in Phagwara focuses on developing practical knowledge of architectural layouts, 2D floor plans, room arrangements, dimensions, measurements, space utilisation, furniture placement, and computer-aided design techniques.
Floor Plan Designing training in Phagwara is suitable for school students, college students, beginners, freshers, job seekers, civil engineering students, architecture learners, interior design enthusiasts, and individuals interested in developing architectural drafting and design skills. The training focuses on understanding building layouts, creating accurate floor plans, applying measurements, organising spaces, and preparing professional architectural drawings through practical exercises.
Understanding Floor Plan Designing Fundamentals
The training introduces learners to the basic concepts of floor planning and its importance in residential, commercial, and architectural projects. Students understand how floor plans represent building layouts and help designers visualise spaces before construction.
Topics include:
Understanding the meaning and purpose of floor plans
Introduction to architectural drawing
Understanding building layouts and space planning
Basic architectural symbols and notations
Understanding walls, doors, and windows
Introduction to room arrangements
Understanding drawing scales and measurements
Reading and interpreting architectural floor plans
Difference between 2D and 3D floor plans
These fundamentals help learners understand how architectural drawings are created and how building spaces are organised.
2D Floor Plan Designing and Architectural Layouts
2D floor plans provide a top-view representation of buildings and show the arrangement of different rooms, walls, doors, windows, and other structural elements. Learners understand how to create properly organised layouts using architectural drafting techniques.
The training covers:
Creating residential house floor plans
Designing bedroom and living room layouts
Planning kitchen and bathroom spaces
Creating office and commercial floor plans
Drawing internal and external walls
Placing doors and windows accurately
Understanding room dimensions
Applying drawing scales
Adding architectural symbols and annotations
Preparing detailed 2D architectural layouts
These skills help learners develop the ability to create clear and properly dimensioned floor plans for different building requirements.
Measurements, Dimensions and Space Planning
Accurate measurements and space utilisation are important aspects of floor plan designing. Students learn how to organise building spaces according to dimensions, functionality, accessibility, and design requirements.
Topics include:
Understanding architectural measurements
Working with feet, inches, and millimetres
Applying dimensions to floor plans
Calculating room sizes and areas
Understanding wall thickness
Planning door and window positions
Space utilisation and room arrangements
Furniture placement and movement areas
Understanding circulation and accessibility
Maintaining proportion and design accuracy
These techniques help learners create functional layouts while making effective use of available building space.
AutoCAD for Floor Plan Designing
AutoCAD is widely used in architecture, civil engineering, construction, and interior design for creating accurate technical drawings. Learners understand how computer-aided drafting software helps designers prepare professional floor plans with proper dimensions and detailing.
The training introduces:
Understanding the AutoCAD interface
Creating and managing drawing files
Using Line, Polyline, Rectangle, and Circle commands
Working with Offset, Trim, Extend, and Fillet
Creating walls and architectural layouts
Using layers and line types
Applying dimensions and annotations
Working with blocks and architectural symbols
Understanding Object Snap and drawing precision
Preparing and editing 2D floor plans
Using layouts and plotting settings
Exporting and printing architectural drawings
These skills help learners understand the practical application of AutoCAD in architectural drafting and floor plan preparation.
Interior Layout Planning and Furniture Placement
Interior layout planning helps designers organise furniture, fixtures, and functional areas within a building. Learners understand how different interior elements can be arranged to create comfortable and practical spaces.
The training covers:
Residential interior layout planning
Bedroom furniture arrangements
Living room and dining area planning
Kitchen layout design
Bathroom fixture placement
Furniture dimensions and positioning
Space-saving design techniques
Understanding lighting and ventilation requirements
Planning functional and comfortable interiors
Creating organised interior floor layouts
These concepts help learners understand how interior planning and floor plan designing work together to improve the usability of different spaces.
3D Floor Plan Visualisation and Basic Modelling
3D floor plan visualisation helps designers present building layouts in a more realistic and understandable format. Students are introduced to the concepts of converting 2D architectural layouts into three-dimensional representations.
Topics include:
Understanding 3D architectural visualisation
Introduction to 3D modelling concepts
Understanding walls, floors, and structural elements
Converting 2D layouts into 3D representations
Basic furniture and fixture modelling
Applying materials and textures
Understanding lighting and camera views
Creating isometric floor plan presentations
Visualising residential and commercial spaces
Presenting architectural design concepts
These skills help learners understand how 3D visualisation can improve the presentation and communication of architectural layouts.
Practical Floor Plan Designing Exercises and Projects
Hands-on practice helps students understand how floor plans are created for real-world architectural and construction requirements. Learners work on different design exercises and sample building layouts to improve their drafting accuracy, measurements, space planning, and design skills.
Practical activities may include:
Designing a 1BHK residential floor plan
Creating a 2BHK house layout
Preparing a 3BHK residential floor plan
Designing bedroom and living room layouts
Planning kitchen and bathroom arrangements
Creating office and commercial layouts
Drawing walls, doors, and windows
Applying dimensions and architectural symbols
Preparing detailed 2D floor plans in AutoCAD
Planning furniture placement and room arrangements
Creating basic 3D floor plan visualisations
Preparing professional architectural drawings
Exporting and presenting completed floor plan projects
These activities help