
Civil Engineering Software Training in Phagwara
Learn civil engineering software in Phagwara at TechCADD. Get practical training in AutoCAD, Revit, STAAD.Pro, ETABS, SketchUp and more.
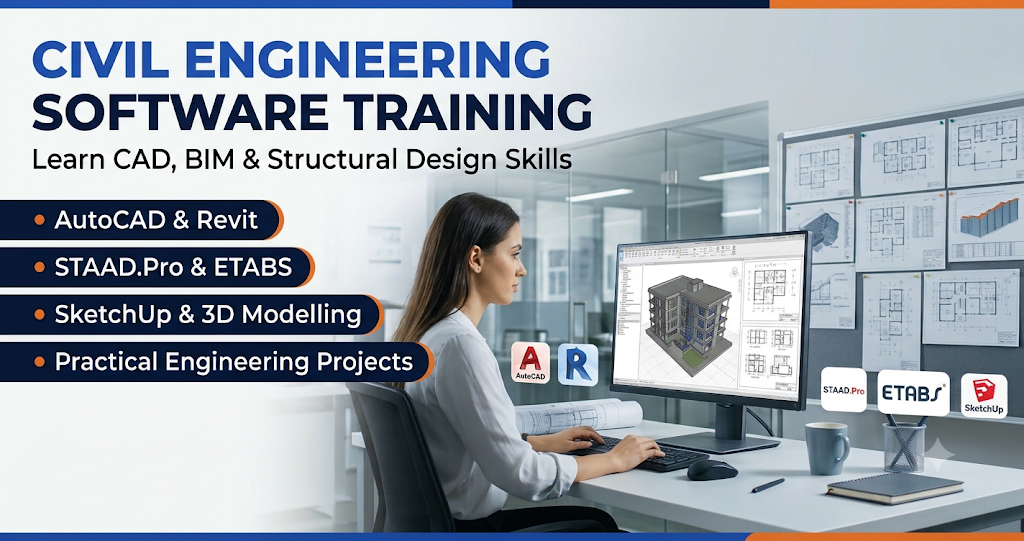
Develop essential technical designing and project planning skills with Civil Engineering Software Training in Phagwara at TechCADD. This training is designed for civil engineering students, diploma holders, architecture learners, construction professionals, and beginners who want to gain practical knowledge of industry-relevant civil engineering software.
Modern civil engineering projects depend on digital tools for architectural drafting, structural analysis, building design, estimation, and construction planning. Software knowledge helps engineers prepare accurate drawings, analyze structures, manage project information, and improve overall work efficiency.
At TechCADD, students get the opportunity to learn different civil engineering applications through practical exercises and software-based assignments. The training focuses on understanding software interfaces, technical commands, drawing preparation, 3D visualization, and project-related applications.
Learners can explore software such as AutoCAD, Revit, STAAD.Pro, SketchUp, and other commonly used tools depending on their learning requirements. Each application supports a different aspect of civil engineering, from creating technical drawings to developing building models and understanding structural analysis.
The course follows a step-by-step learning approach, helping beginners understand basic concepts before moving towards practical design activities. Students also develop an understanding of how digital software is used in construction, architectural planning, and engineering projects.
Whether you are preparing for an engineering career or improving your existing technical knowledge, civil engineering software training can help you build valuable practical skills.
Software Covered in Civil Engineering Training
AutoCAD – Technical Drafting and Designing
Learn to prepare 2D engineering drawings, building layouts, floor plans, elevations, and technical designs. Understand drawing commands, editing tools, layers, dimensions, and plotting techniques.
Revit – Building Information Modelling
Explore BIM concepts and learn how to develop intelligent 3D building models. Understand architectural elements, walls, doors, windows, floors, sections, elevations, and documentation.
STAAD.Pro – Structural Analysis
Understand the fundamentals of structural modelling and analysis. Learn about structural members, loads, supports, modelling concepts, and interpreting analysis results.
SketchUp – 3D Architectural Visualization
Develop 3D modelling skills for architectural spaces, buildings, and interior layouts. Understand basic modelling tools, materials, components, and visualization techniques.
ETABS – Building Structure Analysis
Explore the fundamentals of building modelling and structural analysis. Understand grids, structural elements, load assignments, and analysis concepts.
MS Excel – Estimation and Project Data
Learn to organize construction-related data, prepare quantity sheets, perform calculations, create tables, and manage project records using spreadsheet tools.
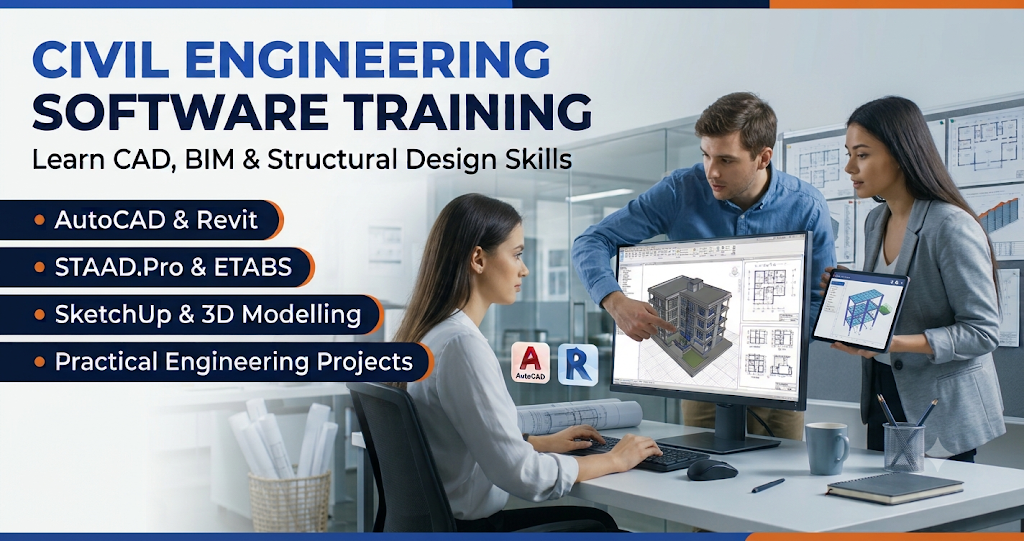
Practical Software-Based Learning
Gain hands-on experience with civil engineering applications through guided exercises. Understand how different software tools support technical design and construction activities.
Architectural Drawing and Planning
Learn to prepare building layouts, floor plans, elevations, and sections. Develop an understanding of how technical drawings communicate architectural and construction requirements.
3D Building Modelling
Explore three-dimensional modelling concepts and learn how digital building models help visualize project structures before construction.
Structural Design Fundamentals
Understand basic structural modelling concepts, load applications, supports, and analysis processes through relevant engineering software.
Quantity Estimation and Documentation
Learn how digital tools help organize project measurements, prepare quantity sheets, maintain records, and manage construction-related information.
Engineering Project Assignments
Practice software commands and techniques through different drawing and modelling assignments. Improve technical accuracy and develop confidence in handling design tasks.
Industry-Relevant Software Knowledge
Become familiar with applications commonly used in civil engineering, architecture, structural design, and construction planning.
Technical Skill Development
Improve software handling, drawing interpretation, problem-solving, and project documentation skills through practical training.
Why Choose TechCADD for Civil Engineering Software Training in Phagwara?
Learning engineering software requires practical understanding and regular practice. TechCADD focuses on helping students develop technical knowledge through structured software training.
Practical computer-based training.
Step-by-step software guidance.
Beginner-friendly learning approach.
Drawing and modelling assignments.
Exposure to multiple engineering applications.
Focus on technical accuracy.
Guidance from experienced trainers.
Career-oriented skill development.
Who Can Join This Training?
This training is suitable for:
Civil engineering students.
Civil engineering diploma holders.
B.Tech engineering students.
Polytechnic students.
Architecture students.
Construction professionals.
Site supervisors.
Building designers.
Beginners interested in civil CAD software.
Career Opportunities After Training
Learning civil engineering software can help students prepare for different technical roles, depending on their educational qualifications and practical experience.
Possible career options include:
Civil CAD Designer
AutoCAD Draftsman
Junior Civil Engineer
BIM Modeler
Architectural Draftsman
Structural Design Assistant
Quantity Estimation Assistant
Construction Planning Assistant