
Civil Engineering Internship in Phagwara
Join Civil Engineering Internship in Phagwara. Learn AutoCAD, STAAD Pro, Revit, BIM, building design and practical engineering skills.
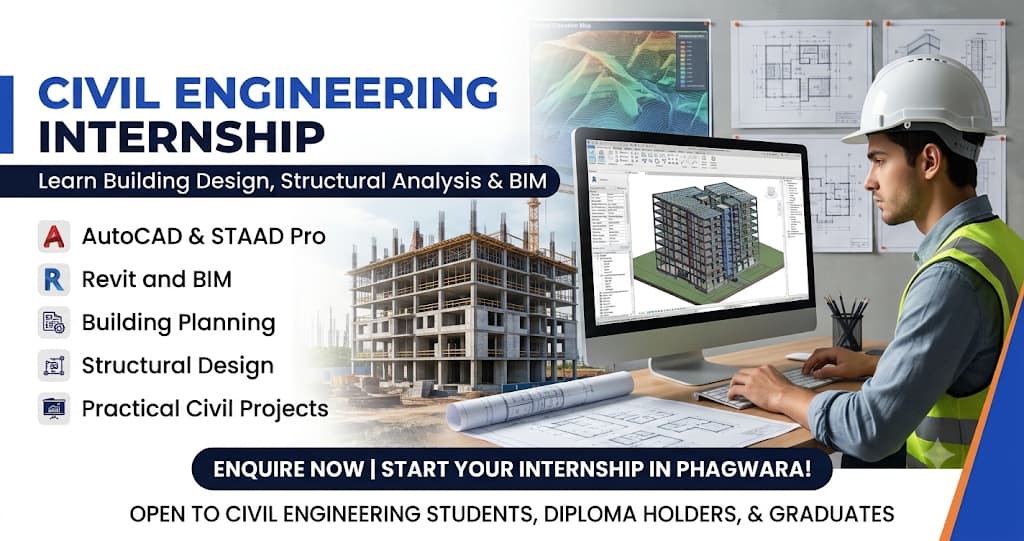
Civil Engineering Internship – Build Practical Construction and Design Skills
Civil Engineering Internship in Phagwara is an excellent opportunity for civil engineering students, diploma holders, graduates, and freshers who want to develop practical knowledge and technical skills related to construction, structural design, planning, and infrastructure development.
Civil engineering is an important engineering field that focuses on designing, planning, constructing, and maintaining buildings, roads, bridges, dams, and other infrastructure projects. It combines engineering principles, construction techniques, design software, and project management to create safe and reliable structures.
Introduction to Civil Engineering
Civil engineering involves the planning, designing, construction, and maintenance of infrastructure projects. It includes different specialisations such as structural engineering, transportation engineering, construction management, geotechnical engineering, and environmental engineering.
During the internship, students learn about basic civil engineering concepts, construction materials, building components, structural systems, and engineering drawings.
They also understand how different engineering professionals work together during the planning and execution of construction projects. This foundation helps students understand the complete process of infrastructure development.
AutoCAD for Civil Engineering
AutoCAD is one of the most widely used software applications for preparing civil engineering drawings. It allows engineers and designers to create accurate 2D plans and technical drawings.
Students learn how to use drawing tools, editing commands, layers, dimensions, and annotation features. They also explore how to prepare floor plans, elevations, sections, and other construction-related drawings.
Practical exercises help learners understand drawing accuracy, proper dimensioning, and professional drafting techniques.
Building Planning and Architectural Drawings
Building planning is an important part of civil engineering because it determines how spaces and structural components are arranged within a building.
Students learn the fundamentals of residential and commercial building layouts. They understand floor plans, room arrangements, doors, windows, staircases, and other building components.
The training also introduces elevation drawings, sectional views, and basic architectural documentation. Learners develop an understanding of how technical drawings communicate building design information.
STAAD Pro Structural Analysis and Design
STAAD Pro is used by structural engineers to analyse and design different types of structures.
During this module, students learn the basics of structural modelling, including beams, columns, supports, and structural frames.
They also explore different loading conditions, such as dead loads, live loads, wind loads, and seismic loads. Practical exercises introduce structural analysis results such as bending moments, shear forces, displacements, and support reactions.
Students understand how structural analysis software supports engineering calculations and design verification. Actual structural designs must always be reviewed by qualified professionals.
Revit and Building Information Modelling (BIM)
Revit is an important software application used in Building Information Modelling (BIM). It helps engineers and designers create intelligent 3D building models containing detailed project information.
Students learn the basics of the Revit interface, building components, walls, floors, doors, windows, and other architectural elements.
They also explore how 3D models, elevations, sections, and project documentation can be generated from a building model.
This module helps learners understand modern digital construction workflows and the importance of BIM in the architecture, engineering, and construction industry.
Surveying and Levelling Fundamentals
Surveying is an essential activity in civil engineering that involves measuring land, distances, angles, elevations, and site boundaries.
Students understand the basic principles of surveying and its importance in construction projects. They learn about surveying instruments, levelling methods, measurements, and site layout concepts.
The module introduces how accurate site measurements help engineers prepare construction plans and execute projects according to design requirements.
Construction Materials and Building Technology
Construction materials play an important role in determining the strength, durability, and performance of buildings.
Students learn about commonly used construction materials such as cement, concrete, steel, bricks, sand, aggregates, and other building products.
They also understand the basic properties and applications of these materials. The training introduces concrete mixing, reinforcement concepts, masonry work, and common construction techniques.
This knowledge helps students understand the materials and processes involved in building construction.
Estimation and Costing
Estimation and costing are important for planning construction budgets and managing project expenses.
Students learn the fundamentals of quantity estimation, material calculations, and basic construction costing.
They explore how to calculate quantities of materials required for different construction activities, including concrete work, brickwork, plastering, and flooring.
Practical examples help learners understand how engineers prepare quantity estimates and basic cost calculations for construction projects.
Practical Civil Engineering Projects
Project-based learning helps students apply their technical knowledge to practical engineering tasks.
During the internship, learners can work on exercises such as:
Residential building floor plan preparation
2D civil engineering drafting
3D building modelling
Structural frame modelling
Building elevation and sectional drawings
Basic quantity estimation
Construction drawing preparation
BIM-based building modelling
These projects help students improve their software knowledge, drawing skills, and understanding of engineering workflows.
Construction Management and Site Knowledge
Construction management involves planning, organizing, coordinating, and monitoring construction activities.
Students are introduced to basic construction site procedures, project scheduling, material management, safety practices, and quality control concepts.
They understand the importance of teamwork, communication, documentation, and coordination between engineers, contractors, architects, and construction workers.
This knowledge helps learners understand how construction projects are managed from planning to completion.
Career Opportunities After Civil Engineering Internship
A Civil Engineering Internship can help students improve their technical knowledge and prepare for further learning and entry-level opportunities in the construction and infrastructure industry.
After developing relevant skills, students can explore career paths such as:
Junior Civil Engineer
Civil CAD Designer
AutoCAD Draftsman
Structural Design Assistant
BIM Modeller
Site Engineer Trainee
Estimation Engineer Assistant
Building Design Technician
Career opportunities depend on educational qualifications, practical experience, software knowledge, and employer requirements.
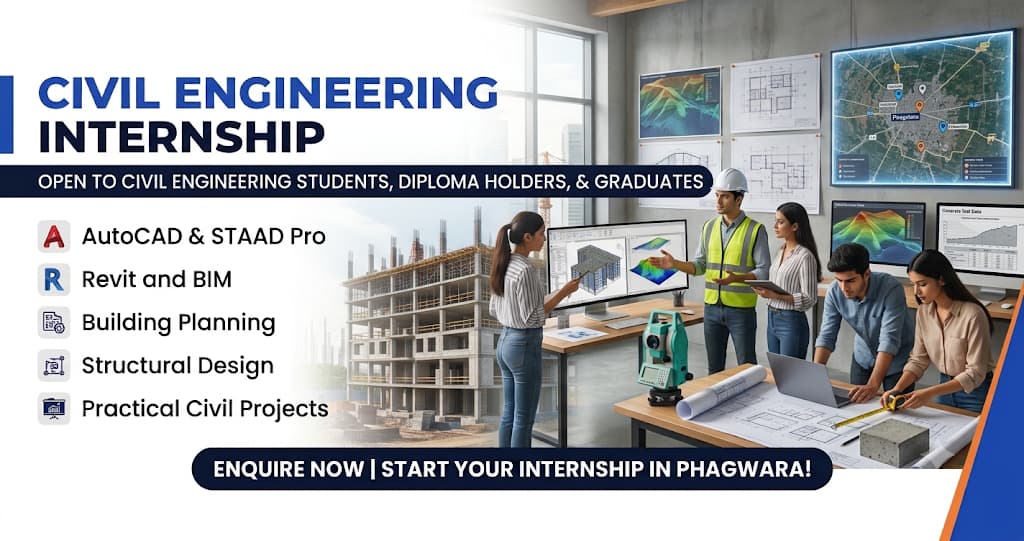
Civil Engineering Fundamentals
Understand construction principles, building components, engineering materials, infrastructure, and basic structural concepts.
AutoCAD Civil Drafting
Learn 2D drafting, floor plans, elevations, sections, dimensions, and technical drawing preparation.
Building Planning and Design
Explore residential and commercial building layouts, room arrangements, architectural drawings, and building components.
STAAD Pro Structural Analysis
Understand structural modelling, load applications, structural analysis, and design result interpretation.
Revit and BIM Training
Learn 3D building modelling, architectural components, project documentation, and BIM fundamentals.
Surveying and Levelling
Understand land measurements, surveying instruments, levelling techniques, and basic site layout procedures.
Construction Materials and Technology
Learn about cement, concrete, steel, bricks, aggregates, and commonly used construction techniques.
Estimation and Costing
Develop an understanding of quantity calculations, material estimation, construction costs, and budgeting basics.
Practical Civil Engineering Projects
Work on building plans, 3D models, structural drawings, and quantity estimation exercises.
Construction Management
Understand construction planning, site coordination, project scheduling, quality control, and safety fundamentals.