
Civil AutoCAD Training in Phagwara
Join Civil AutoCAD Training in Phagwara at techcadd . Learn 2D drafting, building plans, elevations, dimensions and practical civil CAD skills.
Civil AutoCAD Training in Phagwara
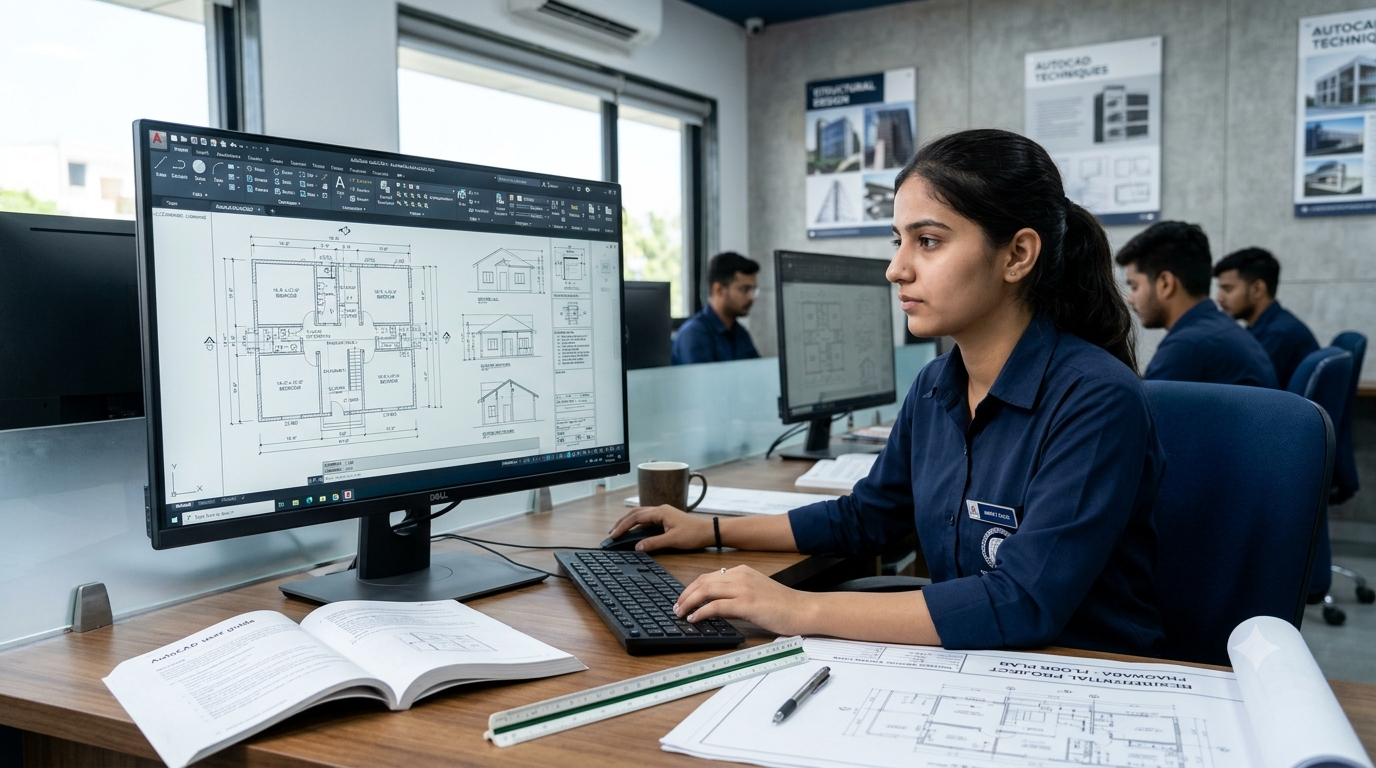
Build practical civil drafting and design skills with Civil AutoCAD Training at techcadd in Phagwara. This training is designed for students, civil engineering aspirants, diploma holders, and professionals who want to learn computer-aided drafting for civil engineering projects.
AutoCAD is widely used in the construction and civil engineering fields to prepare accurate 2D drawings, floor plans, elevations, sections, and technical layouts. Through structured training and practical drawing exercises, learners can develop the skills required to create, edit, organize, and present professional civil drawings.
What You Will Learn
Introduction to AutoCAD and the civil drafting workspace
Drawing tools, coordinate systems, and precision techniques
Layers, line types, dimensions, text, and annotation
2D drafting and editing commands
Residential building plans and floor layouts
Doors, windows, walls, and room layouts
Elevations, sections, and construction drawings
Hatching, blocks, symbols, and reusable drawing elements
Dimensioning, layouts, plotting, and print settings
Drawing organization, accuracy, and professional presentation
Practical Training Approach
The course emphasizes hands-on practice so learners can apply AutoCAD commands to civil drafting tasks. Students can work on building layouts, floor plans, and other drawing exercises to strengthen their understanding of drafting standards, measurements, and drawing presentation.
Who Can Join?
This training is suitable for civil engineering students, diploma holders, architecture and construction aspirants, freshers, and working professionals who want to improve their CAD drafting skills. Beginners can start with the fundamentals and gradually progress to more detailed civil drawings.
Career Opportunities
After developing the required drafting skills, learners may explore entry-level opportunities such as:
Civil CAD Draftsman
AutoCAD Drafting Trainee
Junior Civil Drafter
Building Plan Drafting Assistant
CAD Technician
Career opportunities depend on practical skills, qualifications, project experience, and employer requirements.
Why Choose techcadd ?
Learn through a structured training approach focused on drafting fundamentals, practical exercises, drawing accuracy, and project-based learning. Develop a foundation in Civil AutoCAD that can support further learning and career development in civil engineering and construction.
Take the next step toward building your civil drafting skills with techcadd in Phagwara.
Learn Civil AutoCAD with Practical Projects
Build Practical Civil Drafting Skills with AutoCAD
Learn Civil AutoCAD at techcadd
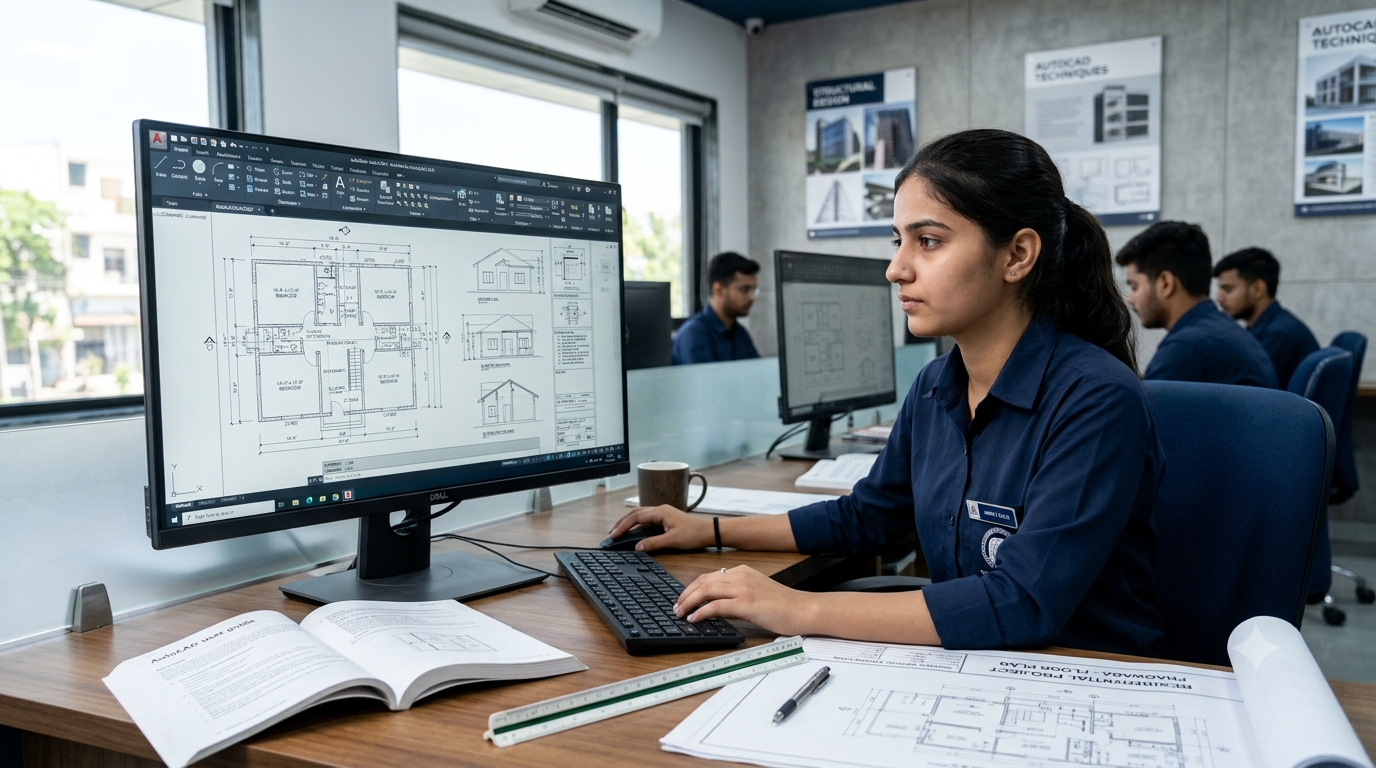
Develop essential computer-aided drafting skills with Civil AutoCAD Training in Phagwara. This training helps students, civil engineering diploma holders, beginners, and aspiring draftsmen understand how AutoCAD is used to create accurate technical drawings for building and construction projects.
What You Will Learn
AutoCAD Fundamentals: Understand the interface, workspace, drawing commands, and coordinate systems.
2D Drafting: Create precise lines, shapes, walls, and other building components.
Building Floor Plans: Practice residential layouts with rooms, doors, windows, and measurements.
Layers and Annotations: Organize drawings using layers, text, dimensions, and line types.
Elevations and Sections: Learn the basics of presenting building designs through technical views.
Editing Tools: Use trimming, extending, offsetting, copying, mirroring, and other essential commands.
Hatching and Blocks: Add construction patterns, symbols, and reusable drawing elements.
Layouts and Printing: Prepare drawings with appropriate scales, page settings, and plotting options.
Hands-On Project Practice
Apply your learning through practical drafting exercises, including residential floor plans, building elevations, and dimensioned technical drawings. Develop attention to detail, drawing accuracy, and confidence in preparing professional CAD layouts.
Who Should Join?
This training is suitable for civil engineering students, diploma holders, construction aspirants, freshers, and working professionals who want to develop AutoCAD drafting skills.
Career Opportunities
With suitable practical skills and qualifications, learners can explore opportunities as a Civil CAD Draftsman, Junior Drafter, AutoCAD Trainee, or CAD Technician.
Join techcadd in Phagwara to strengthen your civil drafting foundation and prepare for further learning and career opportunities in the construction industry.