
Revit Course in Phagwara
Learn Revit, BIM, 3D building design, architectural modeling and construction documentation with a practical Revit Course in Phagwara.
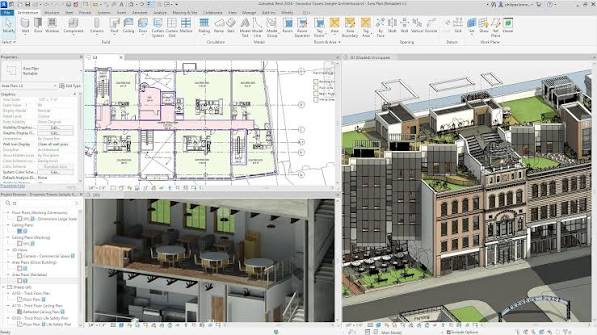
Revit Course in Phagwara: Learn BIM and Modern Building Design
Building design and construction have increasingly moved toward digital workflows that help architects, engineers, and construction professionals create, manage, and communicate project information more effectively. Autodesk Revit is widely used for Building Information Modeling (BIM) and the development of detailed building models.
For students, architects, civil engineering learners, interior designers, and beginners in Phagwara, learning Revit can provide practical skills for creating three-dimensional building models and construction documentation.
What Is Revit?
Revit is a Building Information Modeling software application used for designing and documenting buildings and other construction projects.
Unlike traditional drafting workflows that mainly represent individual drawings, BIM allows project information and building elements to be represented within a coordinated digital model.
Revit can be used for architectural design, structural design, MEP-related workflows, documentation, visualization, and project coordination.
Why Learn Revit in Phagwara?
The construction and architecture industries increasingly use digital design and BIM workflows. Learning Revit can help students understand how building components are modeled and how different views and drawings can be generated from a coordinated model.
A Revit Course in Phagwara can introduce learners to:
Building Information Modeling
3D architectural modeling
Floor plans
Walls, doors, and windows
Floors and roofs
Stairs and railings
Components and families
Sections and elevations
Dimensions and annotations
Construction documentation
3D visualization
Basic BIM workflows
What Do You Learn in a Revit Course?
A structured Revit course can begin with the software interface and basic modeling tools before progressing to more advanced building design and documentation concepts.
Revit Interface and Fundamentals
Beginners can learn how to navigate the Revit interface, create projects, manage views, understand project settings, and organize model information.
Understanding the basic workflow provides a foundation for creating and managing building models.
Architectural Modeling
Architectural modeling is one of the major applications of Revit.
Students can learn how to create building elements such as:
Walls
Doors
Windows
Floors
Ceilings
Roofs
Stairs
Railings
Rooms
Furniture and components
These elements can be combined to create a detailed 3D building model.
Floor Plans, Elevations and Sections
Revit allows different views of a building model to be created from the same project.
Learners can understand how to work with:
Floor plans
Elevations
Sections
3D views
Detail views
This coordinated approach can help reduce repetitive drafting and maintain consistency between different project views.
Families and Components
Families are an important part of Revit. They represent building elements and components that can be placed within a project.
Students can learn the fundamentals of using existing families and understand how components can be customized for different project requirements.
BIM and Building Information Modeling
Building Information Modeling involves creating and managing digital information about a building throughout its design and construction process.
Learners can understand how a Revit model can contain information about building elements and how changes to model elements can be reflected across related views.
Dimensions and Documentation
A building model also needs clear documentation.
Students can learn how to add:
Dimensions
Text
Tags
Room information
Annotations
Detail elements
Drawing sheets
These features help prepare organized documentation for design and construction workflows.
3D Visualization
Revit allows users to view building models in three dimensions.
Students can use 3D views to understand building forms, inspect model elements, and communicate design ideas more effectively.
Three-dimensional visualization can be particularly useful when presenting architectural concepts to clients or project teams.
Practical Revit Projects
Practical projects can help learners apply the concepts covered during training.
Projects may include:
Residential house model
Apartment building model
Office building model
Floor plan and documentation
Architectural 3D model
Building elevation and section
BIM-based project documentation
Working on projects can help students develop a portfolio of BIM and architectural modeling work.
Benefits of Learning Revit
Learning Revit can provide several practical benefits:
Understand BIM fundamentals
Create 3D building models
Develop architectural modeling skills
Create coordinated building views
Prepare project documentation
Understand Revit families and components
Improve digital drafting skills
Build a BIM project portfolio
Explore opportunities in architecture and construction
Who Can Learn Revit?
A Revit Course can be useful for students and professionals interested in architecture, engineering, construction, and digital building design.
It can be suitable for:
Architecture students
Civil engineering students
Diploma students
Polytechnic students
Interior design students
Architects
Civil engineers
Designers
Job seekers
Beginners interested in BIM
Basic computer knowledge can be useful for beginners starting with Revit.
Career Opportunities After Learning Revit
Revit skills can be applied across architecture, engineering, and construction-related workflows.
Depending on their education and specialization, learners can explore roles such as:
Revit Designer
BIM Modeler
Architectural Designer
Architectural Draftsman
BIM Technician
Junior BIM Modeler
Revit Architecture Designer
CAD and BIM Designer
Specific career requirements vary by organization and role, and some positions may require additional technical qualifications or industry experience.
Why Practical Training Matters
Revit is a hands-on design and modeling application. Regular practice is important for becoming comfortable with modeling tools, project organization, views, families, documentation, and BIM workflows.
Working on practical building projects can help learners understand how digital models are developed and documented.
A portfolio containing Revit projects can also help students demonstrate their skills when applying for internships, jobs, or freelance opportunities.
Start Learning Revit in Phagwara
If you are looking for a Revit Course in Phagwara, learning BIM fundamentals, architectural modeling, building components, project documentation, and 3D visualization can provide a useful foundation for modern building design.
With regular practice and project-based learning, students can develop practical Revit skills and explore opportunities in architecture, construction, engineering, BIM, and related design fields.
Comments
Loading comments…