
AutoCAD Course in Phagwara: Learn Professional CAD Design Skills
Learn AutoCAD, 2D drafting, technical drawing, CAD design and practical drawing skills with an AutoCAD Course in Phagwara.
AutoCAD Course in Phagwara: Learn Professional CAD Design Skills
Computer-Aided Design, commonly known as CAD, is widely used in engineering, architecture, construction, manufacturing, and other technical industries. AutoCAD is one of the well-known software applications used for creating precise technical drawings and designs.
For students, engineering learners, designers, and beginners in Phagwara, learning AutoCAD can provide practical skills for creating professional 2D drawings and understanding computer-aided drafting.
What Is AutoCAD?
AutoCAD is computer-aided design software used to create, edit, and document technical drawings and designs.
It can be used for creating precise drawings such as floor plans, mechanical drawings, architectural layouts, engineering diagrams, and other technical designs.
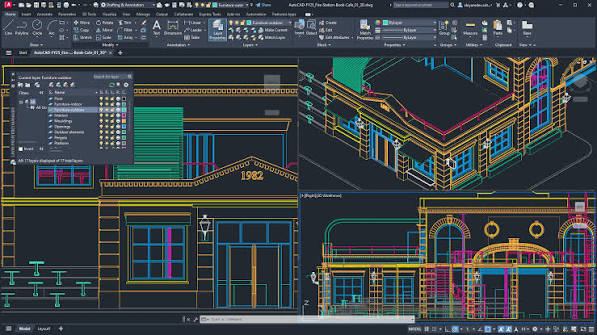
Learning AutoCAD involves understanding drawing tools, editing commands, layers, dimensions, annotations, layouts, and plotting.
Why Learn AutoCAD in Phagwara?
CAD skills can be useful in several technical fields. Students and professionals can use AutoCAD knowledge when working with engineering drawings, architectural plans, construction layouts, and technical documentation.
An AutoCAD Course in Phagwara can help learners develop practical skills in:
2D drafting
Technical drawing
CAD design
Drawing modification
Layers and object properties
Dimensions and annotations
Blocks and reusable components
Layouts and plotting
Drawing organization
Basic CAD standards
What Do You Learn in an AutoCAD Course?
A structured AutoCAD course can begin with basic drawing commands and gradually introduce more advanced drafting techniques.
AutoCAD Interface and Fundamentals
Beginners can learn how to navigate the AutoCAD interface, create new drawings, manage files, and understand the basic tools available in the software.
Learners can become familiar with commands, toolbars, coordinates, drawing areas, and basic drafting workflows.
2D Drawing
2D drafting is an important part of AutoCAD training.
Students can learn to create accurate drawings using tools such as:
Line
Circle
Arc
Rectangle
Polygon
Polyline
Ellipse
Understanding these basic tools provides a foundation for creating more detailed technical drawings.
Editing Commands
AutoCAD provides tools for modifying existing drawing elements.
Students can learn commands and techniques such as:
Move
Copy
Rotate
Mirror
Trim
Extend
Offset
Fillet
Chamfer
Scale
These tools help learners create and modify drawings efficiently.
Layers and Object Management
Layers help organize different elements within a drawing.
Learners can understand how to create and manage layers, assign properties, control visibility, and organize drawing components.
Proper layer management can make technical drawings easier to edit and maintain.
Dimensions and Annotations
Technical drawings often require dimensions and explanatory information.
Students can learn how to add dimensions, text, labels, leaders, and other annotations to communicate design information clearly.
Blocks and Reusable Components
Blocks allow commonly used drawing elements to be stored and reused.
Learners can understand how blocks can improve efficiency when working with repeated components in technical drawings.
Layouts and Plotting
Creating a drawing is only part of the drafting process. Learners can also understand how drawings are arranged for printing and documentation.
Topics can include:
Layouts
Viewports
Page setup
Drawing scale
Plot settings
PDF output
These skills can help learners prepare professional-looking technical drawings.
Practical AutoCAD Projects
Practical projects can help students apply their AutoCAD knowledge to realistic drawing tasks.
Projects may include:
Residential floor plan
Office layout
Mechanical component drawing
Furniture drawing
Electrical layout
Engineering drawing
Basic architectural drawing
Technical 2D drafting project
Project-based practice can help learners become more comfortable with drafting tools and commands.
Benefits of Learning AutoCAD
Learning AutoCAD can provide several practical benefits:
Learn computer-aided drafting
Create accurate technical drawings
Understand 2D CAD design
Improve technical drawing skills
Develop drafting efficiency
Create professional drawing layouts
Build a CAD project portfolio
Prepare for entry-level CAD-related opportunities
Who Can Learn AutoCAD?
An AutoCAD course can be useful for learners from different technical and design backgrounds.
It can be suitable for:
Engineering students
Diploma students
Architecture students
Polytechnic students
Civil engineering learners
Mechanical engineering learners
Electrical engineering learners
Job seekers
Designers
Beginners interested in CAD
Basic computer knowledge can be helpful for beginners starting their AutoCAD learning journey.
Career Opportunities After Learning AutoCAD
AutoCAD skills can be useful in several industries. Depending on their education, specialization, and experience, learners can explore roles such as:
CAD Designer
AutoCAD Designer
CAD Draftsman
Junior CAD Designer
Architectural Draftsman
Mechanical Draftsman
Civil CAD Designer
Design Assistant
Career requirements vary by industry and job role, and many positions may require additional technical qualifications or specialized CAD knowledge.
Why Practical Training Matters
AutoCAD is a hands-on software skill. Regular practice is important for becoming comfortable with drawing commands, editing tools, layers, dimensions, layouts, and plotting.
Working on practical projects can help learners understand how technical drawings are created and organized in real-world situations.
A portfolio of CAD drawings can also help learners demonstrate their drafting abilities when applying for internships, jobs, or freelance projects.
Start Learning AutoCAD in Phagwara
If you are looking for an AutoCAD Course in Phagwara, learning 2D drafting, technical drawing, CAD tools, dimensions, layers, layouts, and plotting can provide a strong foundation in computer-aided design.
With consistent practice and practical projects, students can develop useful CAD skills and explore opportunities in engineering, architecture, construction, manufacturing, drafting, and related technical fields.
Comments
Loading comments…