
6 Month Civil AutoCAD Course in Phagwara
Learn AutoCAD for civil engineering in the 6 month Civil AutoCAD course in Phagwara at techcadd. Draft building plans, elevations, sections, site plans and working drawings with practical projects.
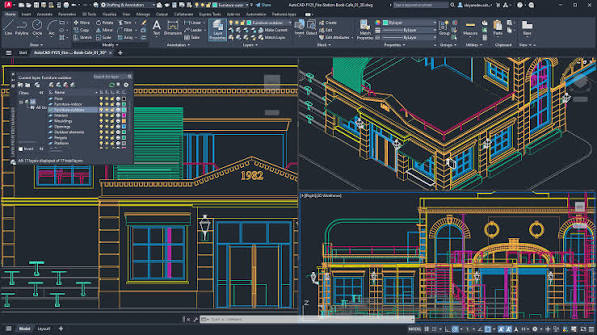
6 Month Civil AutoCAD Course in Phagwara
Every building, road, and bridge starts as a drawing. Before construction begins, engineers and architects need accurate plans that show exactly what will be built.
AutoCAD is one of the most widely used software tools for creating these drawings. With steady construction activity in Phagwara and across Punjab, skilled civil CAD professionals are needed by builders, architects, contractors, and consultancy firms. The 6 Month Civil AutoCAD Course at techcadd Phagwara is designed to build exactly these skills.
Why Civil AutoCAD Skills Matter
Hand-drawn plans are slow and difficult to change. AutoCAD allows professionals to create precise drawings, make changes quickly, and share files easily with teams and clients.
Civil AutoCAD skills help you:
Draw accurate building plans
Create elevations and sections
Prepare site and layout plans
Draw structural details
Prepare plumbing and electrical layouts
Work with standard scales and dimensions
Plot and print professional drawings
Support estimation and site work
Who Can Join This Course
Diploma and B.Tech civil engineering students
ITI draughtsman (civil) students
Architecture students
Site supervisors and contractors
Anyone interested in building design
What You Will Learn in the 6 Month Course
AutoCAD Fundamentals
Students learn the AutoCAD interface, drawing tools, coordinate systems, editing commands, layers, blocks, text, hatching, and dimensioning. Regular practice builds speed and accuracy.
Building Drawings
Learners create complete residential building drawings, including floor plans, elevations, sections, door and window schedules, and site plans, following standard drafting practices.
Structural and Services Drawings
The course covers foundation plans, column and beam layouts, reinforcement detailing basics, staircase details, and plumbing and electrical layouts.
3D Basics and Plotting
Students are introduced to 3D modelling in AutoCAD and learn layouts, viewports, scales, and plotting so they can produce print-ready drawings.
Practical Projects at techcadd Phagwara
At techcadd Phagwara, students work on projects such as a complete house plan, a commercial building layout, a boundary and site plan, and a set of working drawings. These projects reflect the kind of work done in local architecture and construction offices.
Career Opportunities After the Course
Many trained learners also prepare house plans and drawings for local clients in Phagwara as freelancers.
The Future of Civil CAD in Phagwara
As towns like Phagwara continue to grow with new homes, shops, and commercial buildings, the need for accurate design and drafting will remain strong.
A 6 Month Civil AutoCAD Course gives civil students and professionals a practical, industry-relevant skill. With hands-on training at techcadd Phagwara, learners can build a solid career in civil design and drafting.
Comments
Loading comments…