
BIM Course in Phagwara
earn BIM Course in Phagwara Develop 3D building modeling, architectural design, structural modeling and construction documentation skills.
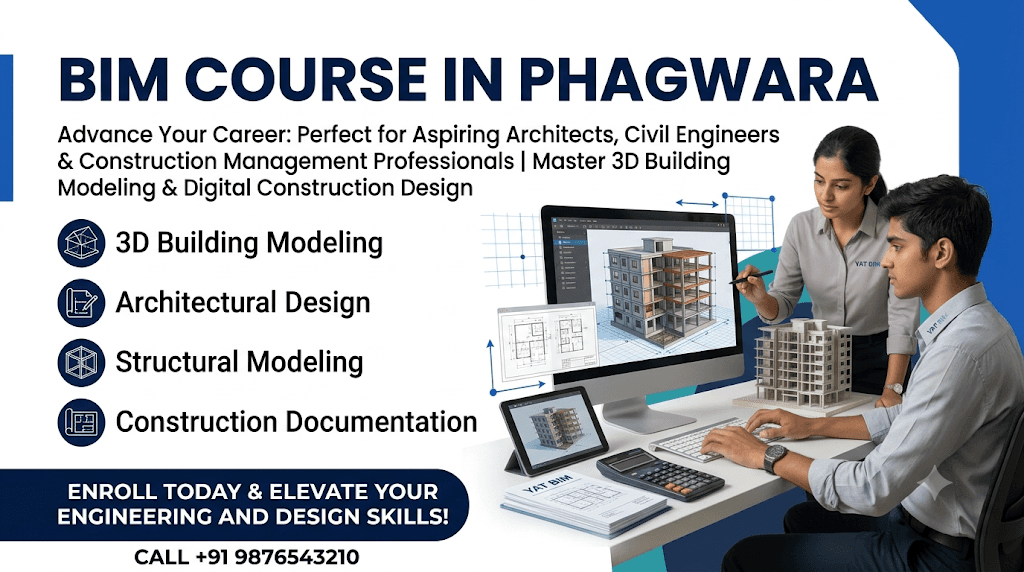
The BIM (Building Information Modeling) Course in Phagwara is designed for students, civil engineers, architects and construction professionals who want to develop modern skills in digital building design and construction planning. BIM is an advanced technology used in the architecture, engineering and construction industry to create intelligent 3D building models and manage project information.
At TechCADD, students learn the fundamentals of Building Information Modeling through structured lessons and practical software training. The course introduces learners to digital building models, architectural layouts, structural elements, 3D visualization and construction documentation.
Introduction to Building Information Modeling
Students begin by understanding what BIM is and how it is used in modern construction projects. They learn the difference between traditional 2D drafting and BIM-based 3D modeling. This section explains how digital building models help architects, engineers and construction teams plan projects more efficiently.
Understanding BIM Software and Tools
The course introduces students to commonly used BIM software and its working environment. Learners understand project setup, interface navigation, essential tools and basic modeling techniques. They also explore how BIM software helps organize building information in a single digital model.
3D Building Modeling
Students learn how to develop digital building models using architectural and structural components. They practice creating walls, doors, windows, floors, roofs and other building elements. Practical exercises help learners understand how individual components work together in a complete building model.
Architectural Design and Planning
This section focuses on architectural layouts and building design concepts. Students learn how to create floor plans, building elevations and sections. They also understand how architectural elements are arranged and represented in a digital building environment.
Structural Modeling Fundamentals
Students explore the basic concepts of structural modeling, including columns, beams, foundations and slabs. They understand how structural components are represented in BIM models and how these elements contribute to building design and planning.
Construction Documentation and Drawings
Learners understand how to generate construction drawings from digital building models. They practise preparing plans, elevations, sections, dimensions and other project documentation. This helps students understand the connection between 3D models and technical drawings.
BIM Visualization and Presentation
Students learn the basics of presenting building models through 3D views and visual representations. They explore how digital models help communicate design ideas and make construction projects easier to understand.
Project Coordination and Model Management
This section introduces the importance of coordinating architectural and structural information. Students understand how BIM supports teamwork, project communication and organized building information management.
Practical BIM Projects
Students apply their learning through practical modeling exercises and building design assignments. These activities help improve software confidence, technical understanding and problem-solving abilities.
Career Opportunities After BIM Training
BIM skills are useful in architecture, civil engineering, construction planning and building design. This training can help learners prepare for further opportunities in roles such as BIM Modeler, Junior BIM Technician, Architectural Modeler and CAD/BIM Assistant, depending on their software skills and experience.
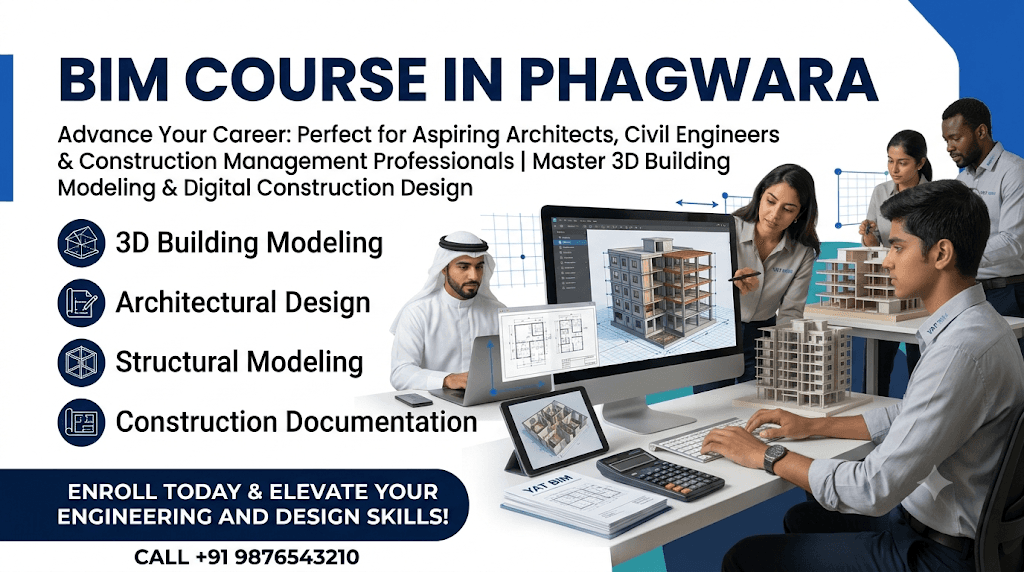
Building Information Modeling Fundamentals
Understand BIM concepts, applications and the importance of digital modeling in the construction industry.
BIM Software Training
Learn software navigation, project setup, essential commands and important modeling tools.
3D Building Design
Create digital building models using walls, doors, windows, floors, roofs and other architectural elements.
Architectural Modeling
Develop floor plans, elevations, sections and basic architectural building layouts.
Structural BIM Modeling
Understand columns, beams, slabs, foundations and other structural building components.
Construction Drawing Preparation
Learn to generate technical drawings, dimensions, sections and construction documentation.
BIM Visualization
Explore 3D views, model presentation and digital building visualization techniques.
Project Coordination
Understand how architectural and structural models work together in construction projects.
Practical BIM Assignments
Work on building modeling exercises and project-based activities to strengthen technical skills.
Industry-Oriented BIM Skills
Develop foundational knowledge relevant to architecture, civil engineering and construction design workflows.