
AutoCAD 3D Training in Phagwara
Learn AutoCAD 3D in Phagwara at Techcadd. Practice 3D modeling, solid modeling, surface design, and technical visualization skills.
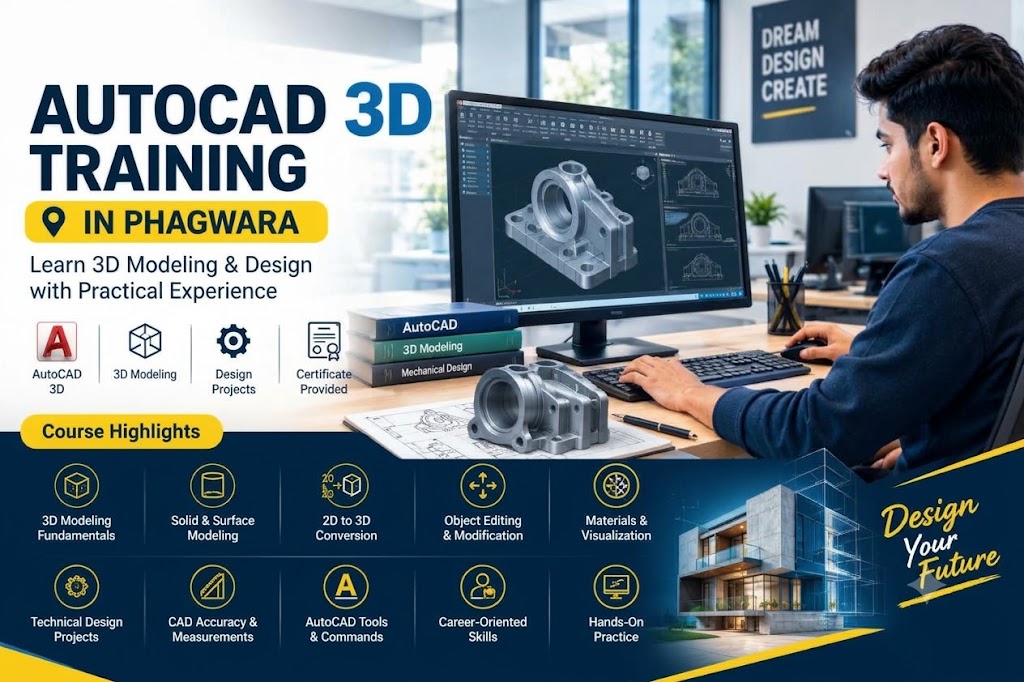
AutoCAD 3D Training in Phagwara
3D Modeling Fundamentals
Learn the basic principles of three-dimensional modeling and understand how length, width, and height are used to create realistic digital objects. This helps beginners build a strong foundation in CAD design.
AutoCAD 3D Tools and Commands
Understand the essential AutoCAD tools and commands used to create, edit, modify, and view 3D objects. Students learn how to work efficiently with different modeling features.
3D Solid Modeling
Learn to create solid objects using commands such as Extrude, Revolve, Sweep, and Loft. These tools help transform basic shapes and profiles into three-dimensional models for design applications.
Surface Modeling Techniques
Explore surface modeling methods used to create curved, smooth, and complex shapes. Students learn how surfaces can be created and modified for different technical design requirements.
2D Drawings to 3D Models
Understand how to convert two-dimensional drawings into three-dimensional models. This includes interpreting shapes, dimensions, and views to develop accurate digital representations.
Object Editing and Modification
Practice moving, rotating, scaling, aligning, and modifying 3D objects. These techniques help students adjust models according to design specifications and improve their modeling accuracy.
Materials and Visualization
Learn to use visual styles, shading, materials, and different viewing angles to make models easier to understand and present. These features help create clear and professional design presentations.
Technical Design Projects
Apply modeling commands through practical projects based on common engineering and design examples. Project-based learning helps students understand how individual tools work together in real applications.
CAD Accuracy and Measurements
Develop an understanding of coordinates, dimensions, alignment, and precise object placement. These skills are important for creating technically accurate models and interpreting design requirements.
Career-Oriented CAD Skills
Build foundational knowledge for CAD drafting, 3D modeling, and design support work. AutoCAD 3D skills can be useful in architecture, mechanical design, interior design, and other technical fields, depending on the role's requirements.
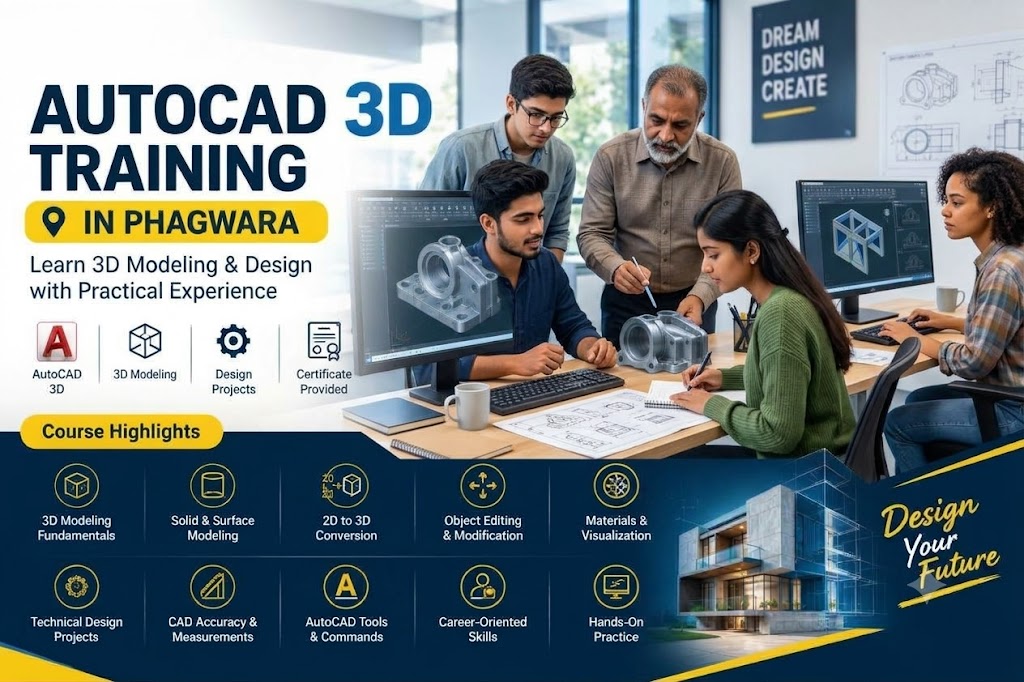
3D Modeling Fundamentals
Understand the basics of three-dimensional design and learn how 3D objects differ from traditional 2D drawings.
AutoCAD 3D Tools and Commands
Explore essential AutoCAD commands used to create, edit, modify, and manage three-dimensional models.
3D Solid Modeling
Learn to create solid objects using tools such as Extrude, Revolve, Sweep, and Loft.
Surface Modeling Techniques
Understand surface creation and editing methods for developing detailed and complex 3D shapes.
2D Drawings to 3D Models
Learn how to transform basic two-dimensional drawings into three-dimensional models.
Object Editing and Modification
Practice moving, rotating, scaling, aligning, and modifying 3D objects to achieve the required design.
Materials and Visualization
Explore visual styles, materials, shading, and viewing options to present models more clearly.
Technical Design Projects
Apply your knowledge by creating practical 3D models based on design and engineering examples.
CAD Accuracy and Measurements
Understand dimensions, coordinates, object alignment, and precise modeling techniques for technical drawings.
Career-Oriented CAD Skills
Develop foundational skills useful for CAD drafting, 3D modeling, and design-related support roles.