
AutoCAD 2D Training in Phagwara
Learn AutoCAD 2D in Phagwara with practical training in drafting, technical drawings, dimensions, layers, and layouts.
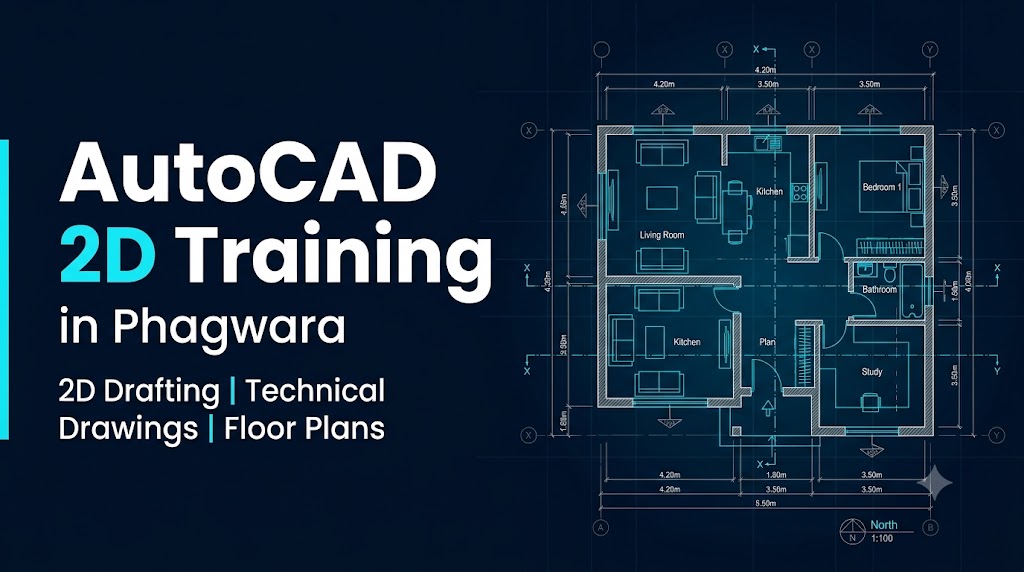
AutoCAD 2D Training in Phagwara
AutoCAD 2D Training in Phagwara at Techcadd is designed for students, beginners, engineering learners, diploma holders, architects, and professionals who want to develop practical 2D drafting and technical drawing skills. Learn how to create accurate drawings, floor plans, layouts, and engineering designs using AutoCAD tools and commands.
The training focuses on understanding drawing fundamentals, working with dimensions, organising drawing elements, and preparing professional technical drawings through practical exercises.
What You Will Learn in AutoCAD 2D Training
AutoCAD Interface and Basic Commands
Understand the AutoCAD workspace, drawing settings, coordinate systems, units, and essential commands for creating and editing 2D drawings.
2D Drawing and Editing Tools
Practise creating lines, circles, arcs, rectangles, and polygons. Learn to modify drawings using Trim, Extend, Offset, Mirror, Fillet, Chamfer, Copy, Move, and Rotate.
Layers, Dimensions, and Annotations
Learn to organise drawings using layers, colours, line types, dimension styles, text, leaders, and annotations for better clarity and accuracy.
Technical Drawings and Layouts
Explore the creation of floor plans, room layouts, mechanical components, and other basic technical drawings relevant to your learning goals.
Hatching, Blocks, and Printing
Understand how to apply hatch patterns, create reusable blocks, manage drawing layouts, set drawing scales, and prepare files for printing or PDF export.
Practical Training and Assignments
At Techcadd in Phagwara, learners can practise AutoCAD commands through guided exercises and drawing assignments. Practical activities help develop accuracy, command familiarity, drawing organisation, and confidence in preparing 2D technical designs.
Learners can work on sample floor plans, geometric drawings, dimensioned layouts, and other course-related exercises to strengthen their drafting skills.
Who Can Join This Course?
AutoCAD 2D Training in Phagwara is suitable for:
Students interested in CAD and technical drawing
Civil and mechanical engineering students
Diploma holders and freshers
Architecture and interior design learners
Beginners interested in computer-aided drafting
Working professionals looking to improve their drafting skills
No advanced CAD experience is required to begin learning the fundamentals.
Skills and Career Opportunities
This course helps learners develop skills in 2D drafting, technical drawing interpretation, dimensioning, layer management, and drawing documentation. These skills are relevant to entry-level opportunities such as CAD Draftsman, Junior CAD Designer, and 2D Drafting Assistant, depending on individual skills, qualifications, and experience.
Enrol for AutoCAD 2D Training in Phagwara
Build your technical drawing skills with practical AutoCAD learning at Techcadd in Phagwara. Explore the course, understand the training requirements, and take the next step towards developing your CAD drafting knowledge.
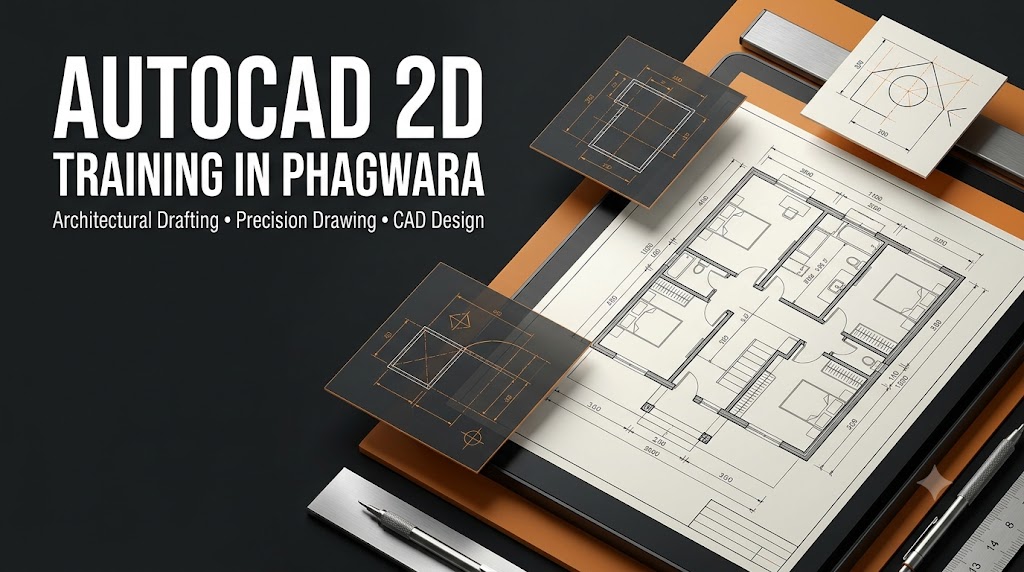
AutoCAD 2D Training Overview
Learn the fundamentals of computer-aided drafting with AutoCAD 2D Training in Phagwara. Develop practical skills in creating accurate technical drawings, floor plans, layouts, and dimensioned designs using essential AutoCAD tools and commands.
AutoCAD 2D Course Curriculum
Explore the AutoCAD interface, drawing units, coordinate systems, basic geometry, drawing commands, editing tools, layers, dimensioning, text annotations, and drawing layouts. Understand how to organise technical drawings for clarity and accuracy.
2D Drawing and Editing Tools
Practise using Line, Circle, Arc, Rectangle, Trim, Extend, Offset, Mirror, Fillet, Chamfer, Move, Copy, and Rotate commands to create and modify 2D drawings efficiently.
Layers, Dimensions and Annotations
Learn to manage drawing layers, line types, colours, dimension styles, text, leaders, and annotations. Develop an understanding of how these features improve the readability and presentation of technical drawings.
Practical Projects and Assignments
Work on sample floor plans, geometric drawings, mechanical components, and dimensioned layouts. Practise applying commands and drawing techniques to complete exercises with improved precision and organisation.
Drawing Layouts and Printing
Understand model space, paper space, viewport settings, drawing scales, hatching, reusable blocks, and plotting. Learn to prepare drawings for printing and PDF export.
Who Can Join AutoCAD 2D Training?
This course is suitable for engineering students, diploma holders, beginners, architecture and interior design learners, freshers, and professionals interested in CAD drafting.
Skills You Can Develop
Build foundational skills in 2D drafting, technical drawing, dimensioning, layer management, drawing modification, and documentation. These skills can support entry-level CAD drafting and junior design opportunities.
Why Learn AutoCAD 2D in Phagwara?
Techcadd in Phagwara provides a learning opportunity for individuals who want to explore AutoCAD through guided exercises and practical drawing activities. Learners can strengthen their command knowledge and develop confidence in creating technical drawings.
Enrolment Information
Explore AutoCAD 2D Training in Phagwara to begin developing computer-aided drafting skills. Contact Techcadd to learn more about the course syllabus, training schedule, and enrolment process.